Wall Sconce Spacing Calculator
Calculate wall sconce center spacing, side offsets, first and last fixture positions, mounting height checks, and shade clearances for beds, mirrors, artwork, hallways, and repeated wall runs.
Load a realistic room or wall scenario, then adjust the dimensions to match your sconce shade, focal object, and available wall run.
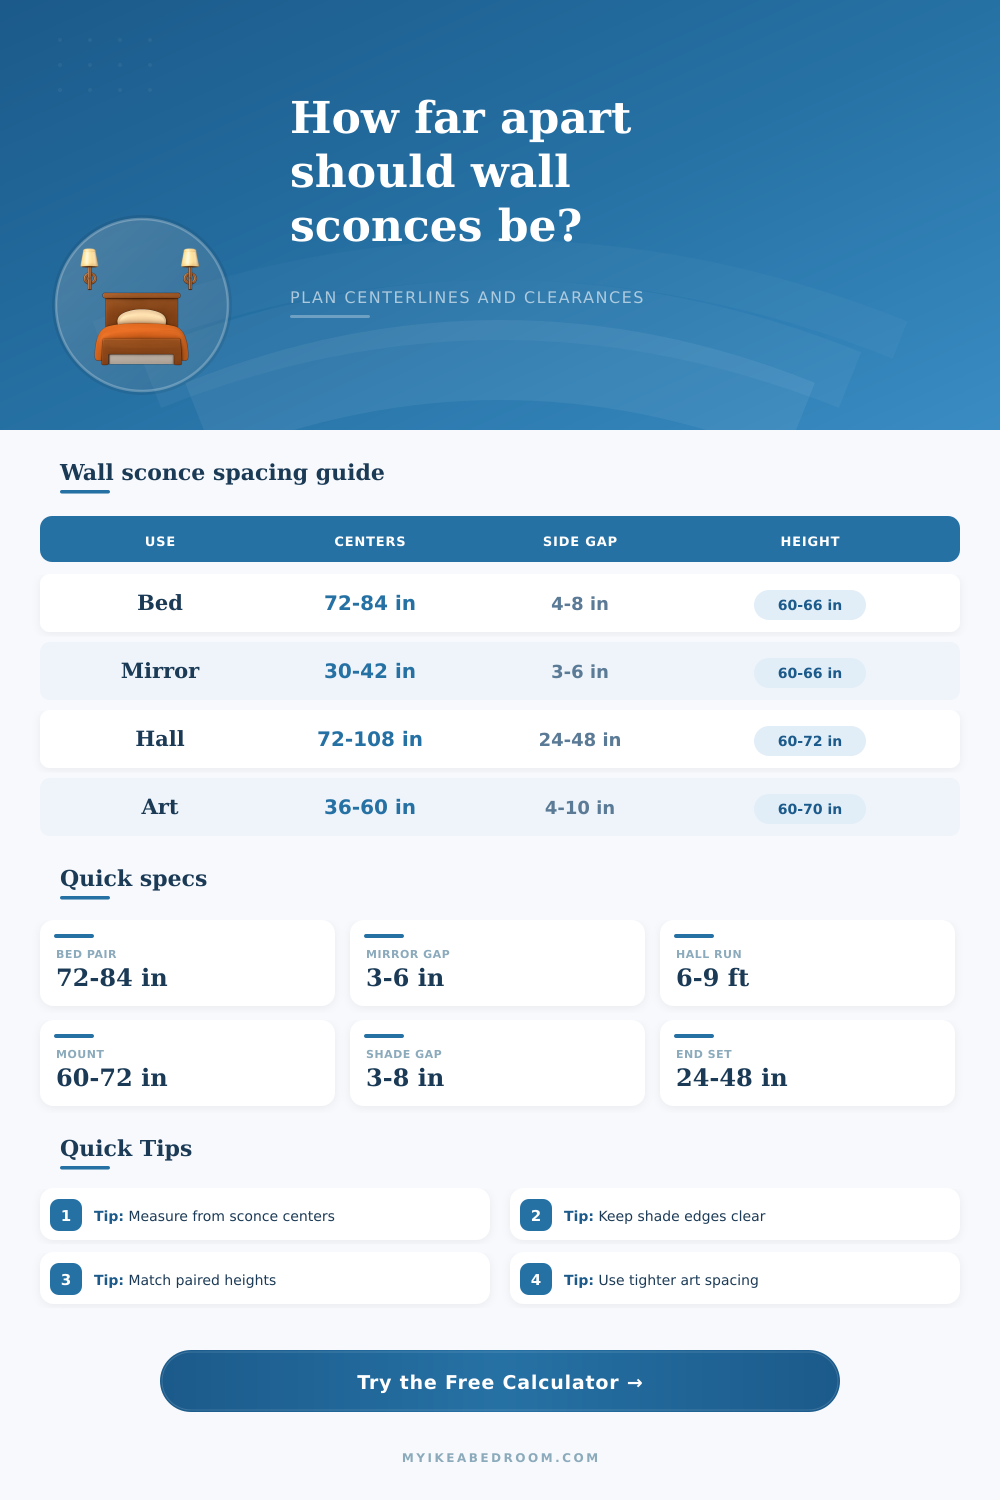
| Placement | Typical center spacing | Edge clearance | Best use |
|---|---|---|---|
| Bedside wall sconces | 72 to 84 in, or 183 to 213 cm between centers | 4 to 8 in from headboard or nightstand edge | Queen and king beds with symmetrical reading lights |
| Mirror or vanity pair | 30 to 42 in, or 76 to 107 cm between centers | 3 to 6 in from mirror edge | Face-level side light with balanced reflection |
| Artwork or fireplace pair | 36 to 60 in, or 91 to 152 cm between centers | 4 to 10 in from frame, mantel, or opening | Framed focal walls and picture-friendly symmetry |
| Hall or long wall run | 72 to 108 in, or 183 to 274 cm between centers | 24 to 48 in from each end | Circulation walls, stair landings, and repeated rhythm |
| Object width | Nearest shade edge gap | Centerline formula | Watch for |
|---|---|---|---|
| Small mirror, 20 to 28 in wide | 3 to 5 in | object width + 2 gaps + fixture width | Fixture backs touching trim or medicine cabinets |
| Large mirror, 30 to 48 in wide | 4 to 6 in | mirror width + 2 gaps + fixture width | Sconces landing beyond vanity width |
| Bed or headboard, 54 to 80 in wide | 4 to 8 in | bed width + 2 gaps + fixture width | Nightstand height, pillow clearance, and switches |
| Artwork or mantel, 30 to 60 in wide | 5 to 10 in | frame width + 2 gaps + fixture width | Uneven frame margins and hot spots on glass |
| Sconce center height | Metric | Works best for | Adjustment cue |
|---|---|---|---|
| 58 to 62 in | 147 to 157 cm | Bedside reading lights, low ceilings, smaller rooms | Check shade glare from seated and lying positions |
| 63 to 66 in | 160 to 168 cm | Most mirrors, bedrooms, hallways, and accent walls | Align with mirror midline or nearby trim when close |
| 67 to 72 in | 170 to 183 cm | Tall halls, uplights, fireplace sides, statement fixtures | Leave enough ceiling clearance for upward glow |
| Matched to feature | Project based | Paired sconces beside art, mirror, or paneling | Symmetry can matter more than standard eye height |
| Wall run | End setback | Common count | Approx center spacing |
|---|---|---|---|
| 10 ft entry wall | 30 in | 2 sconces | 60 in between centers |
| 16 ft hallway wall | 36 in | 3 sconces | 72 in between centers |
| 24 ft gallery run | 36 in | 4 sconces | 72 in between centers |
| 36 ft long corridor | 42 in | 5 to 6 sconces | 78 to 96 in between centers |
Best for: mirrors, art, fireplaces, consoles, and single focal points.
The calculator uses object width, shade width, and the desired edge gap to find exact centerlines.
Best for: queen, king, twin, and guest bed reading lights.
It keeps the pair symmetrical while checking shade clearance against the headboard width.
Best for: hallways, landings, gallery walls, and long accent walls.
Spacing comes from usable wall length divided by the gaps between chosen fixtures.
Best for: narrow corridors where one side would feel crowded.
The calculator keeps the same center rhythm but splits the count across left and right walls.
Mark centerlines before marking boxes. Spacing is usually discussed from sconce center to sconce center, but the rough electrical box may not match the visible shade center. Confirm the fixture drawing before cutting or patching.
Use the shade edge for clearance decisions. A narrow backplate with a wide globe can still crowd a mirror, frame, headboard, or door casing. Enter the widest visible fixture dimension for a better fit check.
Wall sconce spacing affect the visual appearances of a rooms features at night. If the placement of the sconces are too close to an object of interest in the room, such as a mirror or headboard, the lighting will look cramped. In the opposite scenario, if the sconces is too far apart from each other, the wall will look empty next to the fixture.
To calculate the proper distance between the sconces, the room dimension and the positioning of features of interest in the room must be measure. Using these measurements, a wall sconce calculator can determine the ideal spacing for the fixture. To use a wall sconce calculator, you must measure the total length of the wall, the width of the features to be flanked by the sconces, and the width of each sconce shade.
How to Space Wall Sconces
The calculator will display the center to center distance for the sconces. That distance will ensure that the shade dont crowd the features on the wall and that the sconces appear balanced. This center-to-center distance will be used to determine how the sconces will look from different perspective in the room.
Since the inhabitants of the room will view wall sconces from slightly different perspectives, even a slight change in the positioning of individuals in the room may highlight disparity in the appearance of the sconces. Another important measurement for sconces is the mounting height. Most wall sconce will mount between 60 and 70 inches from the floor to ensure that the lights are visible to most human when seated.
This measurement also ensure that the sconces will not interfere with headboards or vanity mirrors. The wall sconce calculator can compare the mounting height to the ceiling height. If the ceiling is very high, the mounting height may need to be raised to avoid the feeling of the sconces being cramped near the ceiling.
When sconces are to be installed in a hallway or gallery wall, the spacing calculation is slightly different. Since the wall sconces does not flank a feature of interest in the space, the calculator will ask for the total number of sconces to be installed in the hallway and the distance of the sconces from the corner or doorways of the hallway. Too many sconces may make the hallway look too busily, while too few sconces may make it look flat between the sconces.
The wall sconce calculator can display the spacing that will result from each option for the number of sconces to be installed. In real room, there are features that may obstruct the placement of sconces. Electrical outlets, switches, vent, and doors can all be obstructions for sconce installation.
When using a wall sconce calculator, an allowance for these obstructions can be made. By doing so, the sconces will be placed in such a way that they are intentional in there placement in the room. If the allowance for obstructions is not make when calculating the positioning of the sconces, the sconces may end up next to an electrical switch or within a doorway.
In addition to the obstructions in a real room, the shape of the shade of the sconces will also impact their placement. Sconces with narrow shade will emit light in a narrow area, while those with frosted globes will emit a broader, more even light. The wall sconce calculator will ask for the distribution of the light from the sconces.
This will help the designer ensure that the sconce lighting will effectively highlight the appropriate area, especially in reading nooks or vanity areas. The measurements calculated from the wall sconce calculator must be used prior to installing the sconces on the wall. These measurements will indicate the placement of the electrical box for the sconces.
After installation of the electrical boxes, it will be very expensive to reposition the sconces. Therefore, taking the time to calculate the measurements of the walls, the features of interest, and the ceiling height will ensure the layout of the sconces appears considered and intentional to the inhabitants of the room. You should of checked these things before you start.
Its better to be careful than to have alot of problems later.