Sconce Quantity for Hallway Calculator
Calculate how many hallway sconces to use from hallway length, width, mounting height, fixture spread, lumen output, wall reflectance, and one-side, staggered, or paired layouts.
Load a real hallway scenario, then adjust fixture output, wall breaks, and the layout style to match your plan.
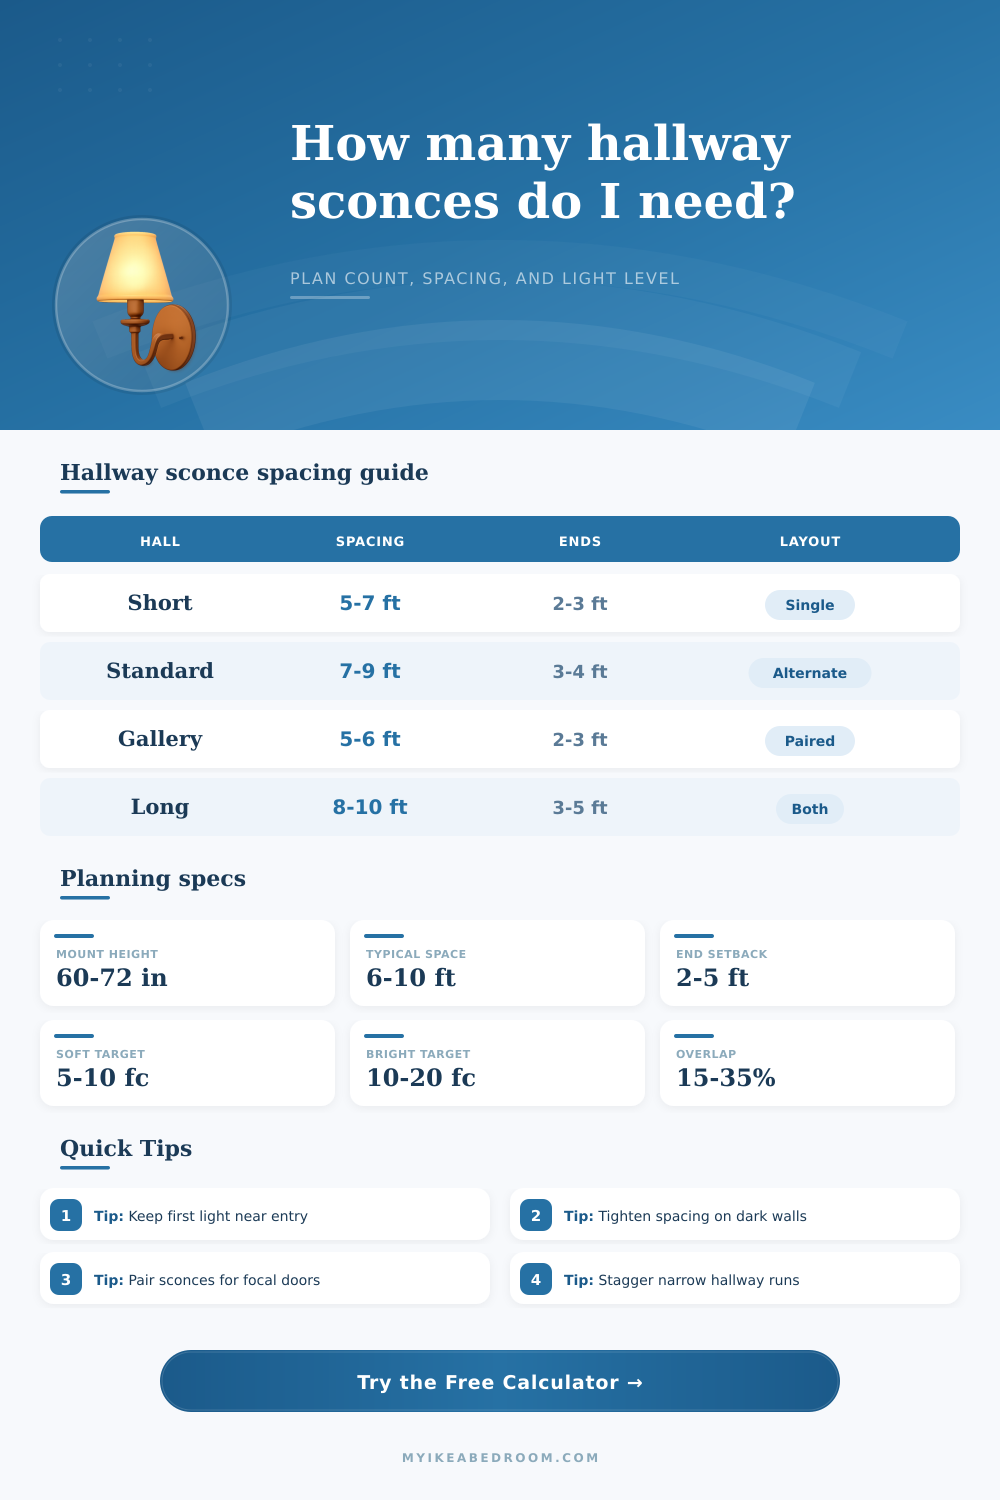
| Hallway type | Suggested centers | End setback | Best layout |
|---|---|---|---|
| Short entry, powder hall, or bedroom connector | 5 to 7 ft, or 1.5 to 2.1 m | 2 to 3 ft from each end | One wall or a single pair |
| Standard interior hallway | 7 to 9 ft, or 2.1 to 2.7 m | 3 to 4 ft from each end | One wall or alternating |
| Gallery, mirror, or display hallway | 5 to 6.5 ft, or 1.5 to 2.0 m | 2 to 3 ft from each end | Paired or closely spaced single wall |
| Long corridor with repeated doors | 8 to 10 ft, or 2.4 to 3.0 m | 3 to 5 ft from each end | Alternating or both walls |
| Lighting goal | Foot-candles | Lux | Use when |
|---|---|---|---|
| Very soft night circulation | 3 to 5 fc | 32 to 54 lx | Bedrooms, guest rooms, dim evening route |
| Comfortable everyday hallway | 5 to 10 fc | 54 to 108 lx | Most residential corridors and entries |
| Bright circulation or stairs nearby | 10 to 15 fc | 108 to 161 lx | Long hallways, stairs, storage access |
| Display wall or mirror zone | 15 to 20 fc | 161 to 215 lx | Artwork, mirrors, landing focal points |
| Center height | Metric | Works best for | Watch for |
|---|---|---|---|
| 58 to 62 in | 147 to 157 cm | Low ceilings, seated sight lines, small halls | Bright bare bulbs at eye level |
| 63 to 66 in | 160 to 168 cm | Most residential hallway sconces | Door casing and switch plate conflicts |
| 67 to 72 in | 170 to 183 cm | Tall ceilings, uplights, dramatic fixtures | Uneven lower wall if spread is narrow |
| Paired at focal feature | Match centerline | Mirrors, console ends, artwork, doors | Symmetry can override equal spacing |
| Scenario | Length | Typical count | Notes |
|---|---|---|---|
| 10 ft entry hall | 3.0 m | 2 sconces | One near each third point, or one paired focal station |
| 18 ft bedroom hall | 5.5 m | 3 sconces | One-wall layout often works with diffused shades |
| 28 ft narrow corridor | 8.5 m | 4 to 5 sconces | Alternating walls can reduce visual crowding |
| 36 ft gallery hall | 11.0 m | 6 to 8 sconces | Use closer centers and align with display rhythm |
Best for: narrow hallways and simple electrical runs.
Count follows the station count directly, so it is usually the leanest layout.
Best for: long corridors where fixtures would feel crowded on one side.
The calculator splits the total between left and right sides.
Best for: formal halls, mirrors, doors, and balanced sight lines.
Every station uses two sconces, so the final quantity rounds to an even number.
Best for: wide halls and strong architectural rhythm.
Per-side spacing can relax slightly because light arrives from both walls.
Check the first and last view. If the hallway starts at a doorway, stair, or landing, the first visible sconce often matters more than mathematically equal spacing. Keep the count result, then nudge station positions around trim and focal points.
Do not ignore wall breaks. Door casings, switches, return-air grilles, art frames, and closet fronts can remove usable mounting zones. Increase the obstruction allowance when the run has several interruptions.
To light a hallway correctly, one must consider many differents factors involved in creating an effectiv system of lighting for the hallway. When considering the lighting for a hallway, one should consider how the lighting will help to guide individual through the hallway without creating any dark patches within the hallway. One lighting fixture that can be used within the hallway consist of wall sconces; these fixtures allow for the lighting to be cast against the walls of the hallway, it makes the hallway appear more wide, and it doesnt contribute to the glare that individuals may feel when standing within the hallway.
To determine where to place these fixtures, one must determine not only how many wall sconces is needed, but also where along the hallway they should be placed. Several different measurements of the hallway will factor into the decision of where to place the wall sconces. The length of the hallway is just one measurement that will factor into the decision of where to place the wall sconces, but the width of the hallway and the height of the ceiling of the hallway will also factor into that decision.
How to Place Wall Sconces in a Hallway
For instance, the width of the hallway will influence where to place the wall sconces within a narrow hallway as compared to a wider hallway; narrow hallways have less areas within the floor for the lights from the sconces to cover. Additionally, ceiling height will influence the height at which to mount the sconces; sconces should be mounted to the walls at eye level of individuals who uses the hallway, though the sconces may be mounted lower if the ceilings are low. The spread of the sconces and the lumen output of the sconces will factor into the decision of how far apart the sconces should be placed within the hallway.
Sconces with a wide shade will allow light to travel further down the hallway then sconces with a narrow beam; yet the sconce with a wide shade may contribute to less light being reflected off of the walls. Additionally, if the walls within the hallway are light-colored, they will reflect the light from the sconces, allowing for the sconces to be placed further apart along the hallway than if the hallway featured dark walls or dark wood. One must also consider any end setbacks in relation to the placement of any sconces.
One should not place any sconces too close to the trim of a doorway; if any sconces are placed too close to a doorway, the light will reflect off of the trim rather than the walking path in the hallway. Additionally, any doors, light switches, and artwork along the hallway will require that the sconces not be placed in those same area. The layout of the sconces will influence the total number of sconces that are required to effectively illuminate the hallway.
For instance, if the hallway is narrow, sconces can be placed along only one wall. Alternatively, sconces can be placed along alternating sides of the hallway to provide visual interest to the hallway and reduce the feeling of crowding that individuals may feel when traveling down the hallway of any particular length. Additionally, sconces can be placed on both walls of a wide hallway.
Each different layout will influence the total number of sconces that is required to provide even illumination throughout the hallway. The target light level will factor into the decision of where to place the sconces. If individuals are to primarily use the hallway during the night, for instance, the target light level can be lower than if individuals were to use the hallway during the day to view the stairs or any artwork that may be located in that hallway.
Furthermore, any target light level that is established will impact the lumen output of the sconces that are to be placed in the hallway, as well as the amount of light that the shades of those sconces reflect. Many individuals makes mistakes when installing hallway lighting. For instance, they may place the sconces along the hallway without considering the color of the walls of the hallway.
Additionally, they may place the sconces at the same height along the hallway without considering the lines of sight that the individuals using the hallway will take when walking through the area. However, if an individual follows a plan that considers each of these differents factors for placing sconces along the hallway, the sconces will provide even light to the area, and the hallway will be an easy space to navigate. You should of checked the walls color first.