Room Lumen Requirement Calculator
Estimate total room lumens, bulb count, fixture count, lighting density, and power draw from room size, target illuminance, ceiling height, surface reflectance, shade loss, and task-lighting needs.
Start with a realistic room scenario, then adjust the dimensions, lux target, fixture style, and task-lighting share for your layout.
| Room or Zone | Typical Lux | Foot-Candles | Planning Note |
|---|---|---|---|
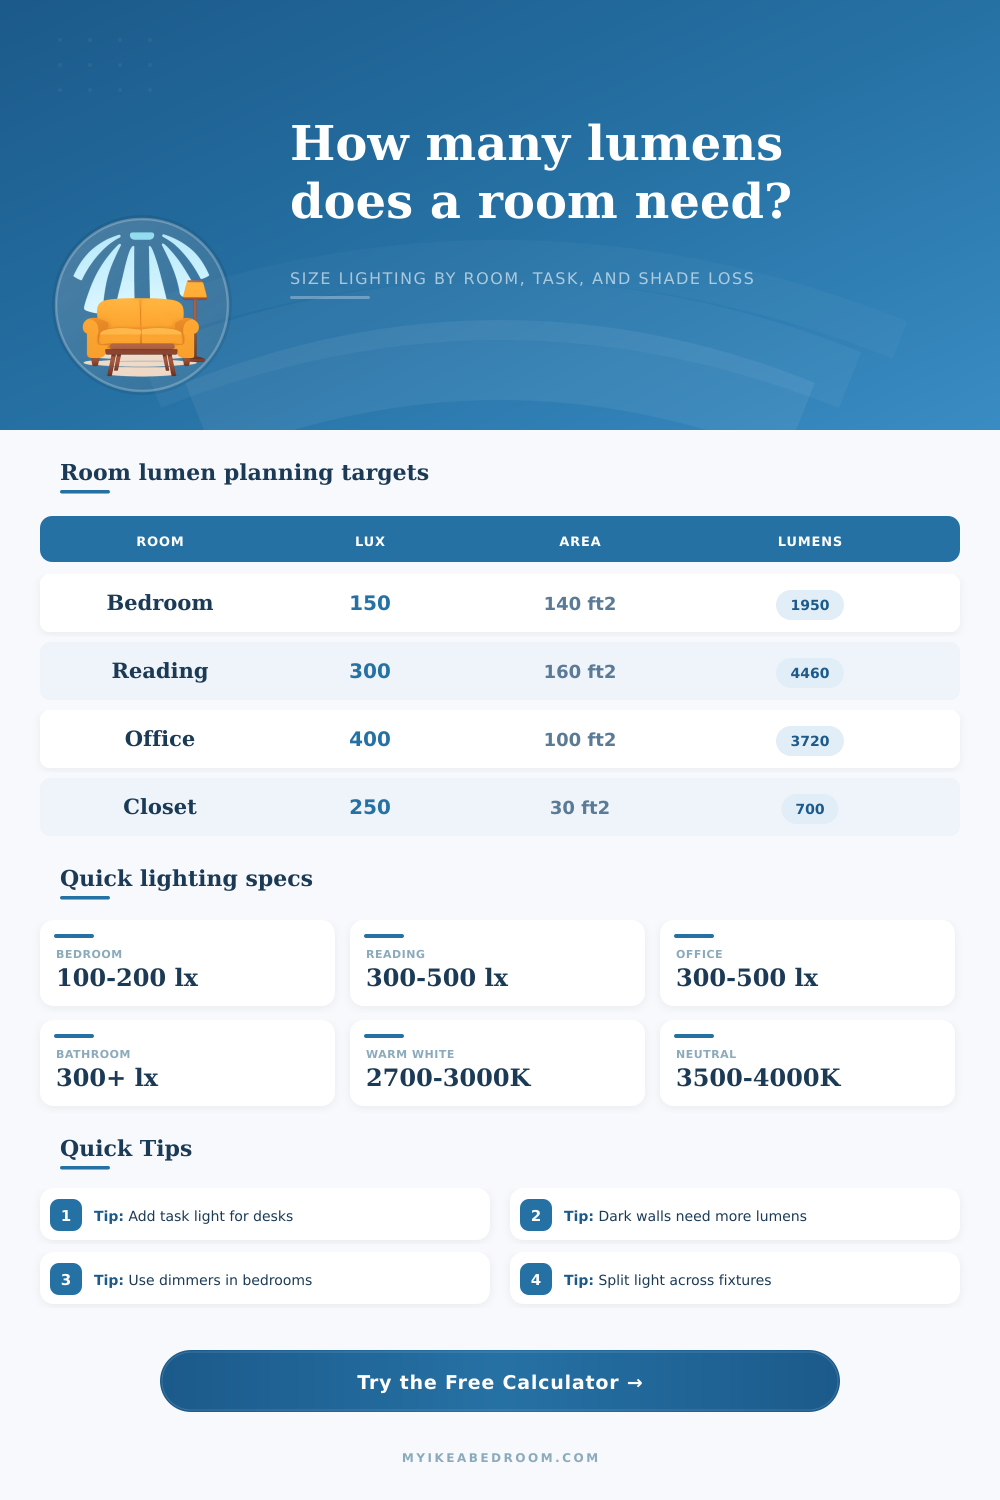
| Bedroom ambient | 100 to 200 lux | 9 to 19 fc | Use warmer, dimmable layers near beds and wardrobes. |
| Reading or bedside task | 300 to 500 lux | 28 to 46 fc | Add localized lamps instead of making the whole bedroom harsh. |
| Home office or study | 300 to 500 lux | 28 to 46 fc | Combine overhead ambient light with a controlled desk light. |
| Closet or wardrobe | 200 to 300 lux | 19 to 28 fc | Increase output if clothing colors must be easy to distinguish. |
| Kitchen prep counter | 400 to 700 lux | 37 to 65 fc | Use under-cabinet or directional task lighting for worktops. |
| Hallway or circulation | 75 to 150 lux | 7 to 14 fc | Prioritize even spacing and glare control over high output. |
| Light Source | Approx Output | Use In Calculator | Common Room Fit |
|---|---|---|---|
| Small accent LED bulb | 450 lumens | Enter 450 lm | Bedside lamps, sconces, decorative pendants. |
| Standard LED bulb | 800 lumens | Enter 800 lm | General lamps, ceiling fixtures, everyday bedroom light. |
| High-output LED bulb | 1100 lumens | Enter 1100 lm | Larger rooms, darker finishes, enclosed ceiling lights. |
| Very bright LED bulb | 1600 lumens | Enter 1600 lm | Tall rooms, task-heavy rooms, multi-socket fixtures. |
| Integrated LED panel | 2000 to 4000 lumens | Enter module rating | Closets, offices, laundry, kitchen prep zones. |
| LED strip per meter | 500 to 1500 lumens | Enter total strip lm | Wardrobes, shelves, toe-kicks, cove lighting. |
| Condition | Factor Range | Formula Effect | Best Use |
|---|---|---|---|
| Light walls and ceiling | 0.95 | Small lumen increase | White, pale, or reflective rooms. |
| Mixed mid-tone surfaces | 0.82 to 0.88 | Moderate lumen increase | Wood furniture, colored walls, area rugs. |
| Dark matte room | 0.65 to 0.72 | Larger lumen increase | Dark paint, dark textiles, black ceilings. |
| Frosted or fabric shade | 0.80 to 0.90 | Accounts for shade absorption | Bedrooms, lamps, pendants, globes. |
| Tall ceiling | 0.85 to 0.95 | Adds lumens as height rises | Ceilings above 8 ft or 2.4 m. |
| Dimming reserve | 1.05 to 1.25 | Adds usable headroom | Rooms used for both relaxing and tasks. |
10 × 10 ft: 100 ft² at 150 lux needs about 1,400 base lumens before loss factors.
Usually works with two or three medium LED sources plus task lamps.
12 × 16 ft: 192 ft² at 180 lux needs about 3,200 base lumens before losses.
Layer ceiling light, bedside lamps, and wardrobe light for better control.
8 × 10 ft: 80 ft² at 400 lux needs about 3,000 base lumens before losses.
A desk lamp can carry much of this without over-lighting the whole room.
6 × 8 ft: 48 ft² at 250 lux needs about 1,100 base lumens before losses.
Use evenly distributed light so drawers, shelves, and hanging clothes are visible.
Layer the lumens: If the result feels high for a bedroom, put part of the total into bedside lamps, sconces, wardrobe lights, or a reading lamp instead of one bright overhead fixture.
Check the real delivered light: Lamp shades, dark walls, tall ceilings, and indirect fixtures all reduce useful light. The calculator divides by those factors so the installed lumens still reach the target at the room level.
Lighting a room apropiately require that the light output of the bulbs must be appropriate for the way in which the room is to be used. If you provide too little light for a room, the corner of the room will be too dim for the occupants. If you provide too much light, the lighting in the room will be too clinical and uncomfortable for the occupants.
It is therefore essential to understand what the various light measurement mean, as opposed to depending upon your past experiences using old incandescent bulbs. One of the factor to consider when lighting a room is the size of the room. The amount of light that spreads out into a room is proportional to the area of that room.
How to Light a Room Properly
Thus, a small bedroom will require a different amount of light than that of a large living area. Additionally, the use of a room will influence the amount of light required; a hallway will require less light than a bedroom where an individual will be performing reading tasks on a desk. The calculator allow you to account for these different mathematical requirements of lighting a room.
Another of the factors to consider when lighting a room is the color of the surface in that room. Light-colored walls and ceilings will reflect more light into the room than darkly colored paints and textiles. Thus, using light-colored paints and textiles will allow for less light output from the bulbs in the room.
Conversely, using dark colors will make it so the bulbs in the room will have to output more light. Another factor that plays into this is the use of lampshades around the bulbs; a bare bulb will emit more light into a room than a bulb covered in fabric that will reflect some of that light. Another variable to consider is the height of the ceiling in the room.
If the ceiling is very high, the light from the fixtures will travel a longer distance to those in the living area. Thus, a given fixture that provide an appropriate amount of light for an area with an eight-foot ceiling may not provide enough light for an area with a ten-foot ceiling. Task lighting refers to lighting of a specific area of a room, as opposed to providing light to the entire area.
Task lighting can be used in areas of the room where specific tasks is performed, such as cooking or reading. Thus, instead of providing alot of light to the entire room, task lighting allow you to provide additional light to only those areas of the floor where tasks will be performed. The calculator allow you to account for this separate lighting requirement in your calculations.
Fixture spacing is another of the requirement to consider when lighting a room. If you place the light source for a room too far from each other, some area of the room will be too bright and others will be too dark. However, if the light fixtures are too close to each other, some areas of the room may be too bright while others may not receive enough light.
The fixture spacing recommendation is provide as a suggestion that you can alter once the furnitures in the room is placed. The power draw of the lights in a room can be determined from the total amount of lumens that is required for the room and the efficiency of the bulbs that are to be used. Most LED bulb provide different amounts of lumens per watt.
Thus, two LED bulbs may emit the same amount of light, but one may draw more electrical power than the other. It is essential to consider this measurement. Therefore, use the actual rating of the bulbs when determining the power draw that will be required in the room.
The value of each of these inputs into the lighting calculation tool provide individuals with a fundamental understanding of the way in which rooms can be appropriately lighted. For instance, a bedroom that is to be used for sleeping does not have to have the same amount of light as a bedroom that is to be used for reading. Thus, the calculation tool allow individuals to understand these change in the required light, and to make a decision about the type of bulb that should of be used in the fixtures in the room.