Two Story Foyer Chandelier Height Calculator
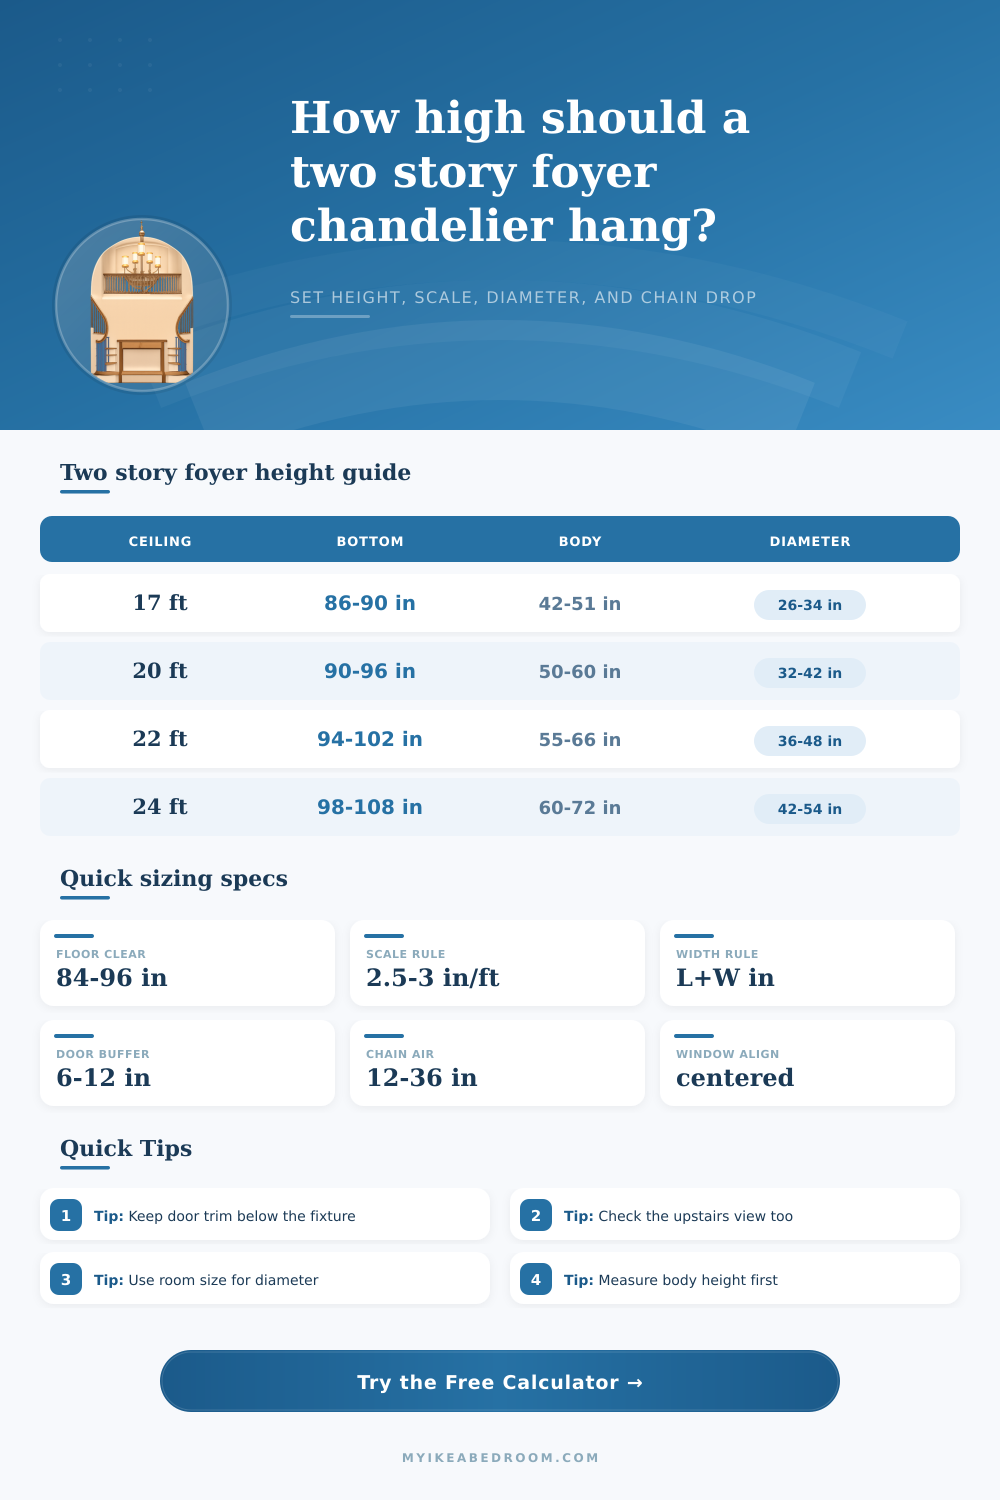
Calculate chandelier bottom height, chain or stem drop, fixture body scale, foyer diameter range, and window alignment for a tall entry, staircase foyer, or open two-story hall.
Pick a real foyer situation, then tune the ceiling, room size, opening height, chandelier body, and alignment priority.
| Ceiling height | Fixture body range | Typical bottom height | Best fit note |
|---|---|---|---|
| 16 to 18 ft | 40 to 54 in | 84 to 92 in | Compact entries need enough bottom clearance without losing the upper volume. |
| 19 to 21 ft | 48 to 63 in | 90 to 100 in | Most two-story foyers balance well near the window or lower third sightline. |
| 22 to 24 ft | 55 to 72 in | 96 to 108 in | Larger lanterns or multi-tier fixtures usually need more upper chain reveal. |
| 25 to 28 ft | 63 to 84 in | 102 to 116 in | Use volume scale, upstairs view, and service access before going oversized. |
| Foyer footprint | Length plus width target | Flexible range | Room read |
|---|---|---|---|
| 8 ft by 10 ft | 18 in diameter | 16 to 22 in | Small but tall entries usually need height more than width. |
| 10 ft by 12 ft | 22 in diameter | 18 to 26 in | Works for compact lanterns, cylinders, and narrow cage fixtures. |
| 12 ft by 14 ft | 26 in diameter | 22 to 32 in | Balanced for many suburban two-story foyers. |
| 14 ft by 18 ft | 32 in diameter | 26 to 38 in | Can support a wider lantern if the stair opening is not tight. |
| 16 ft by 20 ft | 36 in diameter | 30 to 43 in | Grand foyers can use wider multi-light forms without crowding. |
| Checkpoint | Formula used | Good range | Why it matters |
|---|---|---|---|
| Walking clearance | Bottom height above floor | 84 in minimum | Keeps the chandelier safely above normal movement through the foyer. |
| Door or arch buffer | Opening top plus buffer | 6 to 12 in | Prevents the fixture from visually colliding with tall trim or transoms. |
| Window center | Window center minus half body | Within 6 in | Useful when the chandelier is visible through a second-story window. |
| Ceiling drop | Ceiling minus top of body | 12 to 36 in | Keeps the fixture from looking pinned to the ceiling in a tall void. |
| Vertical proportion | Body center divided by ceiling | 40% to 50% | Places the fixture in the lower half where people actually see it. |
| Mount type | Starting top drop | Height behavior | Check before final mark |
|---|---|---|---|
| Chain hung chandelier | 18 in | Flexible and easy to fine tune by links. | Confirm the canopy can carry the chain angle and load. |
| Rigid stem or downrod | 24 in | Cleaner vertical line but less field adjustment. | Order stems that match the exact calculated drop. |
| Lantern with loop | 12 in | Often looks best with a shorter reveal above the frame. | Include loop, quick link, and canopy hardware in total drop. |
| Tall crystal chandelier | 30 in | Needs more air above the body so it does not crowd the ceiling. | Measure the lowest crystal after all strands are installed. |
Best for: active entries and tall front doors.
Uses floor clearance and door buffer as the hard lower limit, then checks scale.
Best for: exterior curb view.
Centers the chandelier body on the second-story window or transom sightline.
Best for: very tall volumes.
Places the body center in the lower half so the fixture belongs to the room.
Best for: choosing a fixture size.
Checks body height and diameter before the final hanging height is locked in.
Measure from finished floor after flooring is complete. A two-story foyer fixture can look right on paper but feel low if stone, wood, or a thick rug changes the finished floor reference.
Check the upstairs landing view before ordering stems. The chandelier body should read centered from below and from the second-floor rail, especially in stair-adjacent foyers.
Determining the correct height for an two-story foyer chandelier require that you consider both the volume of the foyer and the placement of the chandelier within the space. If people hang chandeliers too low within the foyer, then the chandelier will crowd the space within the foyer, and the chandelier may interfere with individuals as they walks through the foyer’s entry doors. In contrast, if chandeliers are hung too high within the foyer, the chandelier may not appear to be connecting to the individuals who occupy the foyer.
Therefore, the designer must find the appropriate positioning of the chandelier such that its bottom clear the foyers doors, yet the chandelier’s bottom remains visible within the foyer. In determining chandelier placement, measurements of the foyer’s ceiling is necessary. Additionally, the length and the width of the foyer will help to determine the appropriate diameter of the chandelier.
How to Place a Chandelier in a Two-Story Foyer
A chandelier that is too narrow for the foyer may appear lost within the space, while a chandelier that is too wide may prevent individuals from viewing the stairs within the foyer. Additionally, the body height of individuals within the foyer can help to determine the mass of the chandelier, ensuring that the chandelier appear balanced relative to the ceiling. Considering the rules for the clearance within the foyer is essential for preventing chandelier from interfering with movement within the foyer.
For instance, if people hang chandeliers such that they are just above individuals’ heighs, individuals will pass by the chandeliers in the foyer. Additionally, excessive empty space within the foyer may make the space feel emptily. Calculators are available to calculate the math necessary to determine the height of the chandelier such that each of these factor are balanced in relation to one another.
Many individuals may focus upon the bottom measurement of the chandelier. However, the top drop of the chandelier is also important. For instance, short chains may make large chandeliers appear pin to the ceiling, but a longer drop can allow the viewer’s eye to rest between the chandelier’s hanging chain and the chandelier’s body.
The gap between the canopy and the body of the chandelier become more important with increasing height of the space. For example, a chandelier may sit lower within a 17-foot entry than within a 24-foot entry unless the chain of the chandelier is increased in length. The alignment of the windows of the home is another consideration of where to place the chandelier.
If the chandelier is to be visible through a window from the exterior of the home, the body of the chandelier should be centered within that window. The view from the upstairs landing of the home is also important to consider in that the chandelier may appear to be appropriately sized for the entry hall from the floor, but may appear to be off-centered from the upstairs hallway. Thus, you should consider both the view from the floor and the view from the upstairs hallway in determining where to place the chandelier.
The scale rules allow one to translate the volume of the foyer into measurements. These scale rules will ensure that the chandelier does not dissapear within the architecture of the foyer nor that the chandelier becomes overwhelming to the architectural features of the foyer. The same rules will apply to the diameter of the chandelier.
For example, if the foyer is narrow, the chandelier should also be narrow; if the foyer is wide, the chandelier can be of a broader diameter. There will never be a rule that can cover every situation regarding chandelier placement. For example, if the foyer features a tall front door, the bottom of the chandelier will need to be higher above the floor.
If there is an open stair within the foyer, the designer will have to adjust the chandelier to account for this feature of the foyer. A foyer chandelier calculator will allow for these variables to be adjusted according to priority. After the numbers have been set, a final check should of been made.
Standing within the foyer, envision the chandelier within the space. If the bottom of the chandelier is within the lower half of the foyer’s volume, and if the top drop of the chandelier allow for the chandelier to have “room to breathe” within the space, then the chandelier is likely placed in the correct location.