Pot Rack Hanging Height Calculator
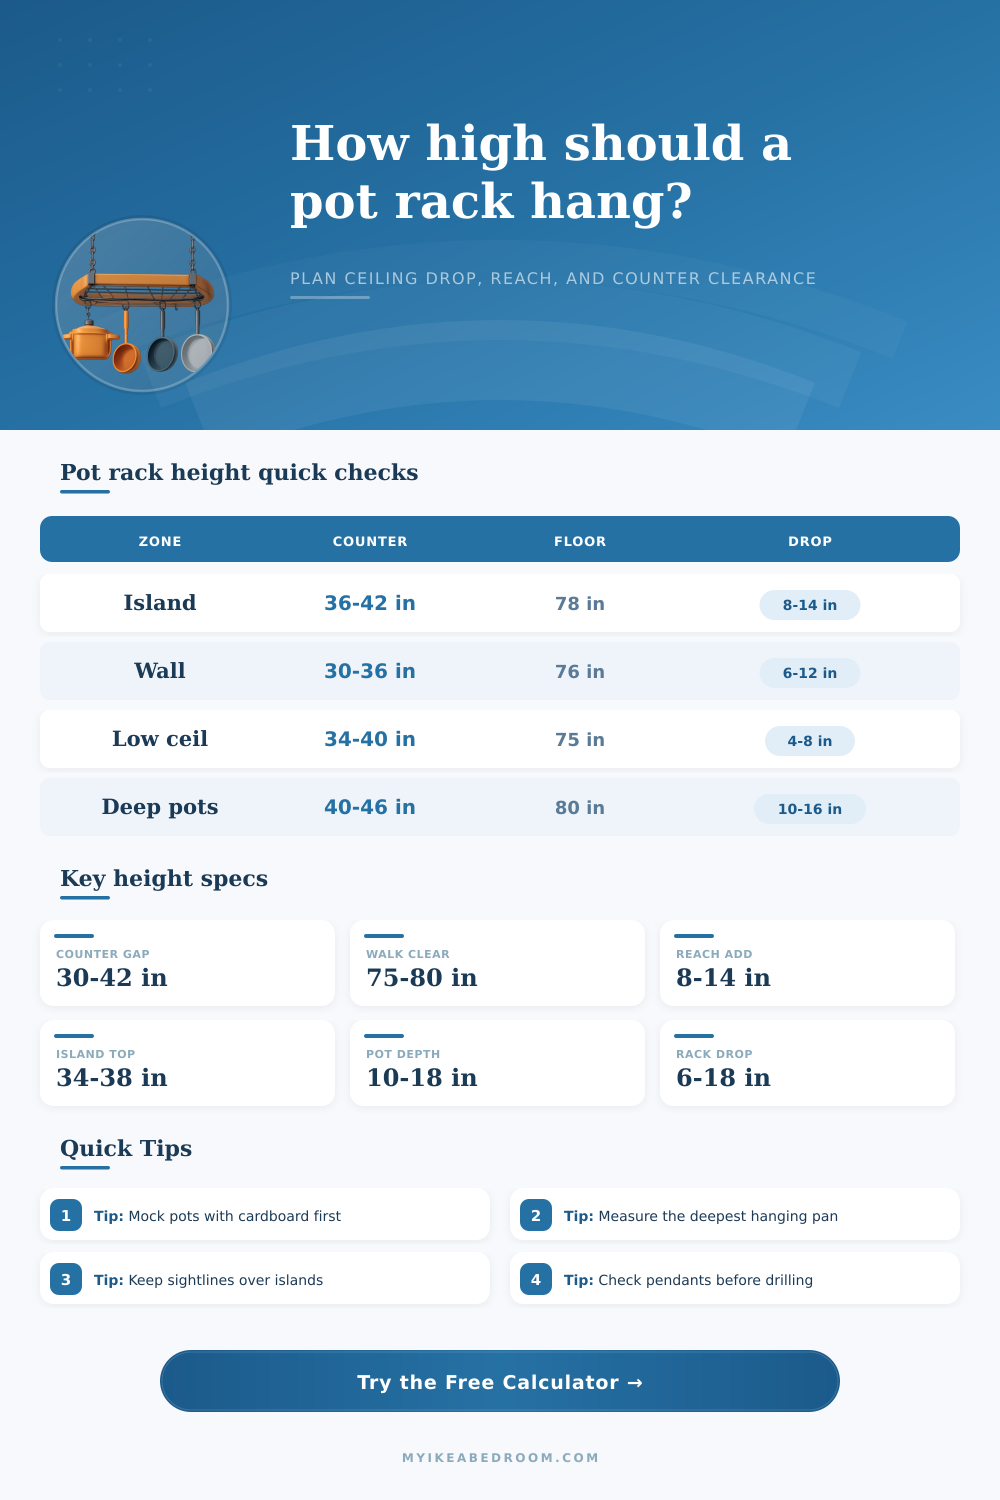
Find a practical ceiling pot rack height from ceiling height, cook height, pot depth, reach clearance, and island or counter clearance before marking hooks or chain length.
Start with a real kitchen setup, then adjust the ceiling, cook height, pot depth, counter clearance, rack frame, and chain limits for your room.
Best driver: floor-to-pot-bottom clearance plus counter gap.
Use when: people pass around or partly under the rack.
Best driver: counter clearance and cook reach.
Use when: cookware hangs near a backsplash or side wall.
Best driver: deepest pot depth plus ceiling drop.
Use when: stockpots, woks, or large pans hang below the rail.
Best driver: sightline and balanced visual height.
Use when: shallow pans hang mostly for storage and display.
| Mounting zone | Counter-to-pot-bottom target | Floor-to-pot-bottom target | Planning note |
|---|---|---|---|
| Central island rack | 36-42 in / 91-107 cm | 78-80 in / 198-203 cm | Balances worktop clearance with pass-through head room. |
| Wall counter hanging rail | 30-36 in / 76-91 cm | 74-78 in / 188-198 cm | Lower heights can work because people do not walk under it. |
| Prep table rack | 34-40 in / 86-102 cm | 76-80 in / 193-203 cm | Good for active cooking where quick reach matters. |
| Peninsula sightline rack | 38-44 in / 97-112 cm | 78-82 in / 198-208 cm | Protects conversation sightlines across the counter. |
| Compact or low-ceiling kitchen | 34-40 in / 86-102 cm | 74-78 in / 188-198 cm | May require shallow pans or a slimmer rack frame. |
| Cook height | Comfort reach add | Pot-bottom reach limit | How to use it |
|---|---|---|---|
| 5 ft 2 in / 157 cm | 8-10 in / 20-25 cm | 70-72 in / 178-183 cm | Favor wall rails, shorter pots, or lower counters. |
| 5 ft 6 in / 168 cm | 9-12 in / 23-30 cm | 75-78 in / 191-198 cm | Works for many island racks with medium cookware. |
| 5 ft 10 in / 178 cm | 10-13 in / 25-33 cm | 80-83 in / 203-211 cm | Can tolerate more walk-under clearance. |
| 6 ft 2 in / 188 cm | 11-14 in / 28-36 cm | 85-88 in / 216-224 cm | Allows higher racks, but still check deep pot bottoms. |
| Cookware type | Typical hanging depth | Metric depth | Height implication |
|---|---|---|---|
| Skillets, lids, and shallow pans | 6-10 in | 15-25 cm | Leaves more ceiling-drop room and easier reach. |
| Sauce pans and everyday pots | 10-14 in | 25-36 cm | Good default when pot sizes are mixed. |
| Dutch ovens, woks, and deep pans | 14-18 in | 36-46 cm | Raises the hook rail and can crowd low ceilings. |
| Stockpots and extra-deep cookware | 18-24 in | 46-61 cm | Often needs a higher ceiling or a separate wall rack. |
| Ceiling height | Assumed pot depth | Practical rack approach | What to check first |
|---|---|---|---|
| 7 ft 6 in / 229 cm | 8-12 in / 20-30 cm | Compact rack, shallow cookware, short drop. | Floor clearance and ceiling hardware depth. |
| 8 ft / 244 cm | 10-16 in / 25-41 cm | Most standard island racks fit with moderate chain. | Cook reach against the required walk-under clearance. |
| 9 ft / 274 cm | 12-18 in / 30-46 cm | Longer chain or rods may be needed for reachable pots. | Maximum available drop and sightline band. |
| 10 ft / 305 cm | 14-20 in / 36-51 cm | Use longer rods or a larger rack to avoid tiny visual scale. | Reach comfort and chain sway control. |
Mock the lowest pot before drilling. Tape a cardboard strip at the calculated pot-bottom height, then stand at the island and check reach, head room, and sightline from both sides.
Measure the deepest item on its actual hook. A pot angled on an S-hook can hang lower than its body depth, so use the real hook and handle position for the pot depth input.
A pot rack must be hung at an correct height for the kitchen in which it will be installed. If the height of the pot rack are too low for the kitchen, a cook might hit there head on the rack. Additionally, the rack may prevent cooks from having good visibility of the remainder of the kitchen.
If the rack is too high, the pots may be difficult for cooks to access. However, by employing the calculator, cooks and kitchen designers can determine the best height for the pot rack by entering the height of the ceiling, cook, pot depth, and required clearances to different element of the kitchen. The calculator will remove the guesswork involved in selecting the height of the rack.
How to Find the Right Height for a Pot Rack
A person might think of the height of the kitchen island or counter when determining the height for the pots on the rack. However, the most important measurement is the height of the cook. If the cook is short, the bottoms of the pots should be at a lower height on the rack.
In contrast, if the cook is tall, the height of the rack can be higher. By entering the height of the primary cook into the calculator, that height will be used to ensure the pot rack is hung at a proper height for comfort of that cook. Another variable that go into calculating the height of the rack is the depth of the pots.
The deeper the pot, the further the pot will hang from the counter. For example, a stockpot will have a much deeper depth than a shallow skillet. If a cook hangs a stockpot on the rack, the bottom of the stockpot will be lower than if one hung a shallow skillet.
As such, the cook will need to enter the depth of the deepest pot into the calculator to ensure the rack will correctly account for the depth of that deepest pot. Lastly, the height of the ceiling in the kitchen will play a role in the calculation of the height of the rack. In kitchens with eight-foot ceilings, the space available for the rack is limited.
However, in kitchens with ten-foot ceilings, there is more space for the rack to be built and allow for the counter to hang the pots deeper from the rack. The calculator will compare the drop distance that you choose to the maximum and minimum measurements. The calculator will tell you whether or not your hardware will be long enough to reach the desired height of the pot rack.
Clearance is one of the necessary consideration for the pot rack. One form of clearance is walk-under clearance, which is important if the rack is to be installed over a walkway in the kitchen. Counterspace clearance is another consideration, as the pots should not interfere with the counter.
The calculator will use the measurements for the floor-to-pot rack to ensure that both clearances is maintained. The mounting zone for the pot rack will impact the drop distance that is calculated. For example, the rack may be mounted to a wall where there is less traffic than one side of the wall, meaning that the pots can be hung lower.
The alternative mounting zone may be an island in the kitchen where there will be more clearance required under the rack. The calculator will make adjustments according to the mounting zone that is chosen, and ensure that the calculated height for the pot rack will be realistic within that mounting zone. It is common for individuals to make mistakes when measuring for the pot rack.
For instance, individuals may measure from the ceiling to the rack, but not consider that the pots will extend below the rack. Another example of a mistake is to measure the height of the rack for the cook, but not to consider whether or not it will block the sightlines of those who are eating at the table in the kitchen. The reference tables will help you to review your measurements and determine whether they are unusual.
Once the height is calculated for the rack, a test can be performed with a strip of cardboard. The individual can place the strip at the measured height, and the individual can stand at the counter to determine whether they can reach the strip. The walk-under and sightline clearances can also be tested by walking under the strip and observing the sightlines from the seating area in the kitchen.
If the measurements are not correct, the individual can adjust the inputs in the calculator to determine the height that will work best for the pot rack.