Bar Stool Quantity for Counter Calculator
Estimate how many counter stools fit along straight, L-shaped, U-shaped, and peninsula counters using actual stool width, elbow space, end clearance, overhang depth, and corner no-seat zones.
Choose a realistic counter layout, then adjust the measurements to match the clear seating edge, widest stool point, and any inside corner returns.
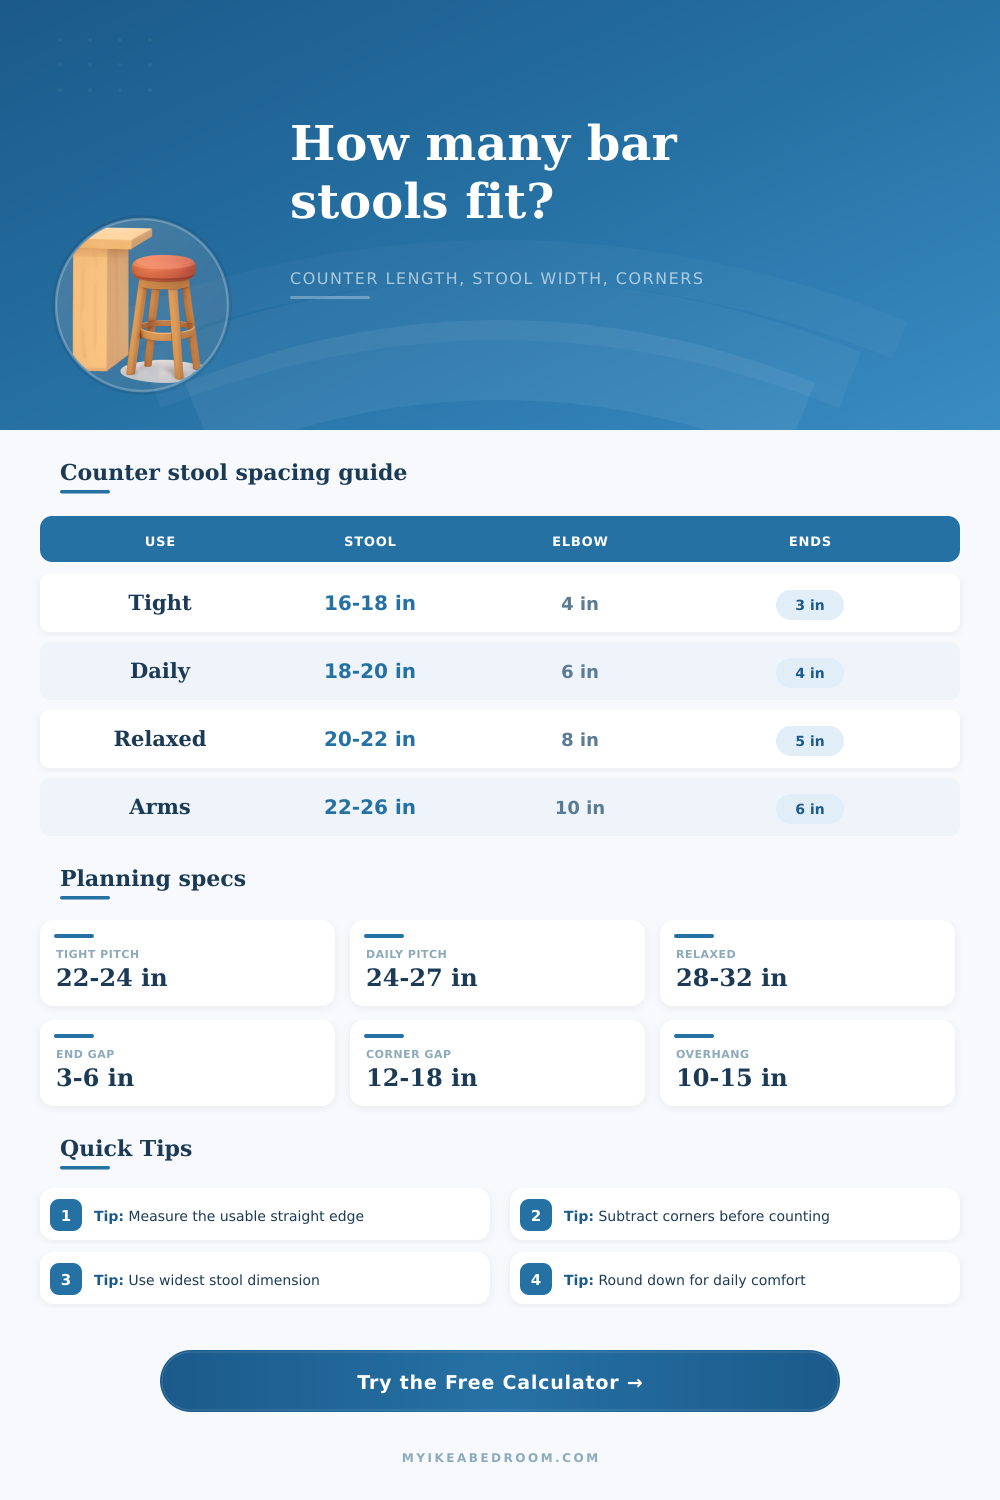
| Stool type | Typical width | Elbow space | When to use |
|---|---|---|---|
| Backless compact stool | 16 to 18 in | 4 to 6 in | Short counters, quick breakfasts, or tuck-under seating. |
| Everyday counter stool | 18 to 20 in | 6 to 8 in | Best default for family kitchens and normal counter use. |
| Full-back stool | 20 to 22 in | 8 to 10 in | Use when chair backs flare or people sit longer. |
| Swivel or arms | 22 to 26 in | 9 to 12 in | Round down because arms and rotation need more side clearance. |
| Layout | Runs counted | Corner subtraction | Open-end subtraction |
|---|---|---|---|
| Straight island side | Main length only | None unless a wall blocks one end | Two exposed ends are usually subtracted. |
| L counter with one return | Main plus one return | One inside corner zone from both meeting runs | Usually one main end and one return end. |
| U-shaped counter | Main plus two returns | Two inside corner zones from the main run | Return outside ends still need clearance. |
| Peninsula | Main seated side only | Subtract if the room side turns into a wall | One or two ends, depending on the attached side. |
| Clearance item | Tight | Daily | Relaxed |
|---|---|---|---|
| Counter overhang for knees | 8 to 10 in | 10 to 12 in | 12 to 15 in |
| Stool pull-out zone behind seat | 30 to 32 in | 34 to 36 in | 38 to 42 in |
| End clearance from counter edge | 3 in | 4 to 5 in | 5 to 6 in |
| Inside corner no-seat zone | 10 to 12 in | 12 to 16 in | 16 to 20 in |
| Counter example | Usable edge | Daily stool count | Corner note |
|---|---|---|---|
| Small 5 ft counter | 52 to 56 in | 2 stools | Three stools usually feel crowded unless the stools are narrow. |
| 7 ft island side | 74 to 78 in | 3 stools | Works well with 18 to 20 inch stools and modest end gaps. |
| 9 ft island side | 98 to 102 in | 4 stools | Wide backed stools may still be better at three. |
| L counter with return | Two shorter runs | 3 to 5 stools | Do not count one stool directly into the inside corner. |
Tight Fit
Counts compact stools with minimal elbow space. Best for occasional seating where people will not sit shoulder-to-shoulder for long.
Daily Comfort
Uses a practical stool pitch and rounds down. This is the safest default for most kitchen counters and islands.
Relaxed Meals
Adds extra elbow room so plates, backs, and adults have space. The count often drops by one on shorter counters.
Corner Returns
Subtracts inside corner zones before counting. This prevents two stools from competing for the same knee and elbow space.
Measure the real seating edge: Skip sink bowls, waterfall panels, legs, outlets, bracket blocks, and any return that does not have a clear overhang for knees.
Handle corners first: In L and U counters, remove the inside corner no-seat zone before dividing each run. A corner that looks open can still be a poor place for a stool.
To determine the correct number of stool for the kitchen counter, measure the counter and the stools. Placing too many stools on the counter will make the individuals sitting on the stools feel crowded. Placing too few stools on the counter will leave the counter without enough seating for individuals who will use the counter as a dining area.
Calculating the length of the counter will help to determine the number of stools that will fit well on the counter. Many people will calculate the number of stools to be placed on the counter based off the length of the counter. The length of the counter may not be the same than the length of the counter that will be usable for the stools.
How Many Stools Fit on a Kitchen Counter
Areas on the counter that are not usable for stools may include the area near the sinks, the area that has support bracket for the counter, or the area where the counter is too shallow for the knees of the individuals who will use the counter as a dining area. Stools may also not be placed at the corners of L- or U-shape counters because the stools cannot be placed near each other at the corners of these counters. Additionally, you should also not place stools at the end of the counter because the stools will interfere with the movement of the individuals who will use the counter as a dining area.
The stool calculator will help you to calculate the number of stools that can fit on your kitchen counter. To use the calculator, you must enter the length of the counter and the width of the stools that you will be using in your kitchen. The calculator will automatically subtract the length of the corners where stools cannot be placed and the length of the end clearance for the stools.
The calculator will then divide the length of the counter by the width of the stools and the elbow room that is required for the individuals to sit comfortabley on the stools. There are different mode for spacing of the stools within the kitchen counter. Some may prefer the stools to be arranged more closely together in the kitchen compared to others who would like the stools to have more elbow room.
The different style of stools may impact the number of stools that can fit on the counter. Backless stools may be able to be placed closer together than stools that have arms or a backrest because of the dimensions of these stools. Stools that have a full-backrest or have arms will take up more of the counter space.
Stools with a swivel function will require extra space to allow the individuals who will use the stools to rotate the stools. The depth of the counter may also affect the number of stools that can be placed on the counter. If the depth is too shallow, the stools will not allow for the proper placement of the knees of the individuals who will use the counter as a dining area.
There are different layouts for the kitchens in the house. Counters that are in the form of a peninsula may have one end that is against a wall which will provide for less required space at the end of the counter for the stools. Islands in the kitchen have a certain layout to them and may have a sink or a cooktop in the middle of the island which will divide the stools into two section.
The layout selector allows you to select the different layout option that your kitchen has so that the calculator can account for these difference in your kitchen. A common error in calculating the number of stools is failing to subtract the length of the dead zones for stools. Another common error is measuring the narrow part of the stools instead of the widest part of the stools.
If you measure the narrow part of the stools, the space requirement for the backrests and the arms of the stools will be under-estimated. To avoid these errors, measure the width of the stools when they are at their widest and round the number of stools calculated to the lower whole number. Rounding the number of stools that will be placed on the counter to the lower whole number will provide more space between stools and individuals who will use the stools.
The number of stools that are selected for the kitchen may depend upon the way that the counter will be used in the kitchen. If the counter is to be used for quick meals, then placing the stools closely together may be acceptable. However, if the counter is to be used for eating meals and having conversations with others for a longer period of time, more elbow room may be required between the stools.
Depending upon the layout and size of the counter, the calculator will provide the number of stools that can be placed on the counter. However, the person using the calculator will have to decide if that number of stools will provide enough space for the number of individuals that will use the counter.