Table Length for Guest Count Calculator
Work backward from guest count to the table length you need, using place setting width, end seats, serving buffer, leg clearance, and the comfort mode you want.
Choose a common dining setup, then fine tune place width, end seats, serving buffer, and comfort mode for your actual chairs and room.
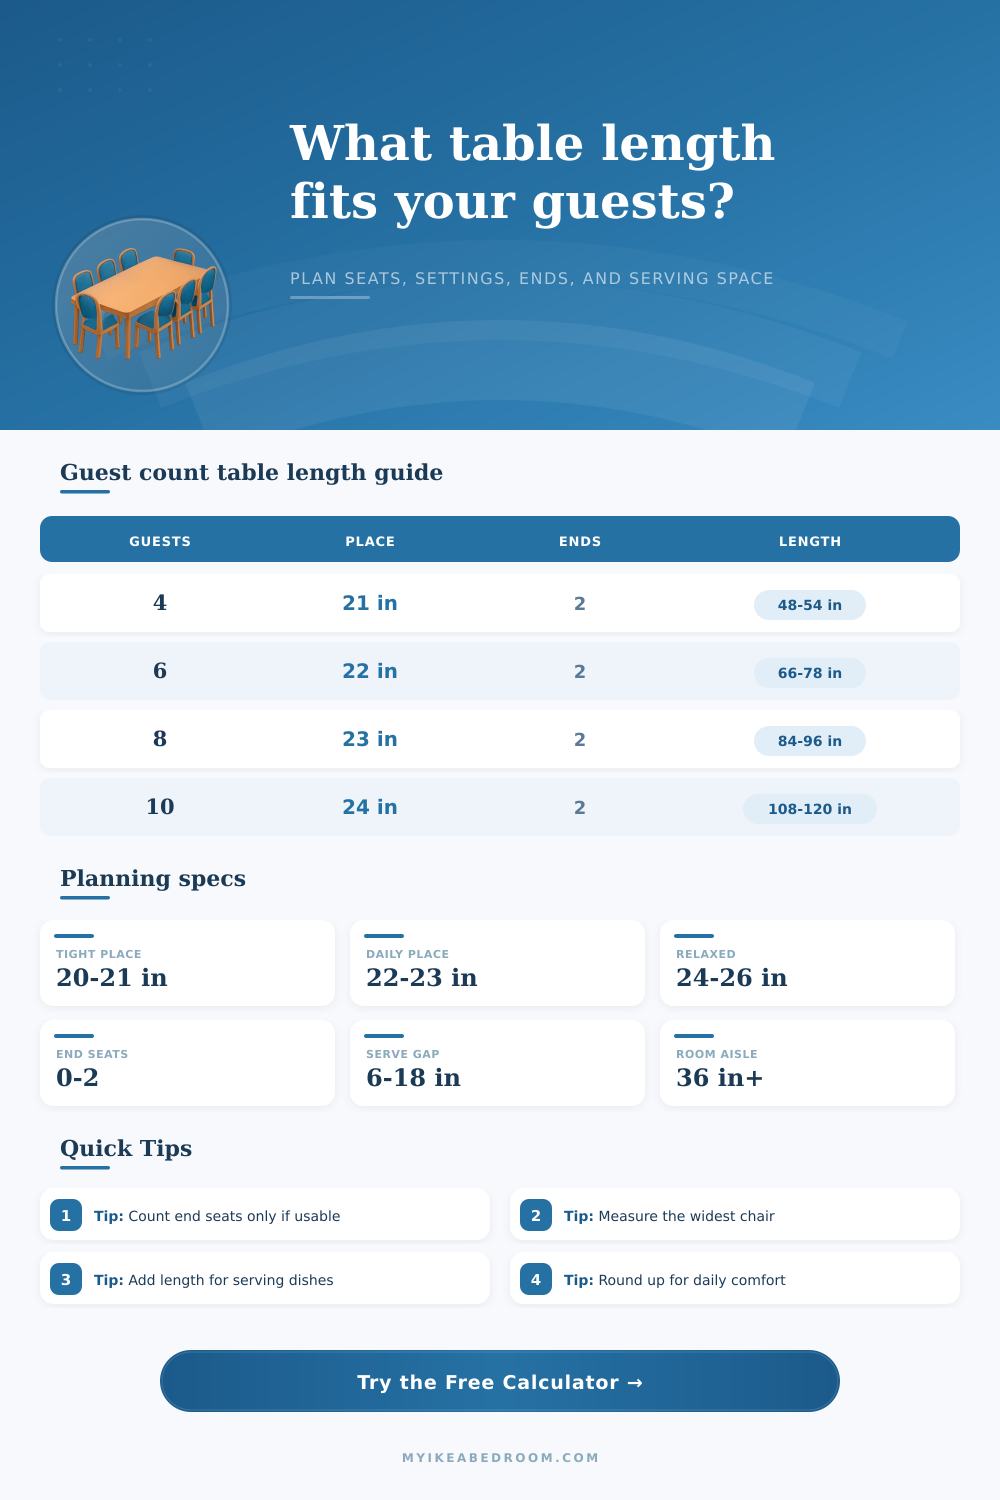
| Guest count | Typical end seats | Daily place width | Common length range |
|---|---|---|---|
| 4 guests | 0 to 2 end seats | 20 to 22 in per place | 42 to 54 in, depending on whether two people sit at the ends. |
| 6 guests | 2 end seats | 21 to 23 in per place | 66 to 78 in for daily chairs and modest serving space. |
| 8 guests | 2 end seats | 22 to 24 in per place | 84 to 96 in when side seats stay comfortable. |
| 10 guests | 2 end seats | 23 to 25 in per place | 108 to 120 in for relaxed or formal dining. |
| Setting style | Width per guest | Gap to add | Best use |
|---|---|---|---|
| Temporary or kids setting | 18 to 20 in | 0 to 2 in | Short meals, benches, or flexible holiday overflow. |
| Everyday dining setting | 21 to 23 in | 2 to 4 in | Mixed adults with standard side chairs and normal plates. |
| Relaxed adult setting | 24 to 26 in | 3 to 5 in | Longer meals where elbows and chair backs need breathing room. |
| Formal or armchair setting | 26 to 30 in | 4 to 6 in | Large chargers, armchairs, full place settings, and serving pieces. |
| Planning item | Small table | Standard table | Generous table |
|---|---|---|---|
| End seats | Use 0 or 1 if width is under 32 in. | Use 2 when knees clear legs and apron. | Use 2 and keep extra end margin for armchairs. |
| Serving buffer | 0 to 6 in for plated meals. | 8 to 14 in for shared bowls and pitchers. | 16 to 24 in for platters, candles, and a runner. |
| Leg allowance | 0 to 2 in per end for clear corner legs. | 3 to 6 in per end for aprons or thicker legs. | 6 to 12 in per end for trestles or pedestal spread. |
| End margin | 1 to 2 in keeps side chairs inside the top. | 2 to 4 in gives daily side-chair clearance. | 4 to 6 in supports formal spacing and wider chairs. |
| Table type | How the calculator treats length | Guest-count benefit | Watch point |
|---|---|---|---|
| Rectangular table | Splits side guests between two long sides. | Predictable for dining chairs and extension leaves. | Corner legs may block the first side setting. |
| Oval or racetrack table | Adds a small curved-end allowance. | Ends feel softer and can suit shared serving space. | Curved ends may reduce flat place width near corners. |
| One bench side | Allows the bench side to carry one extra compact place when suitable. | Useful for kids or casual guest count goals. | Still needs knee clearance and realistic shoulder room. |
| Round table estimate | Uses perimeter length rather than side and end seats. | Good for equal conversation distance. | Large round tops need more room around the table. |
Guest-count tip: Count end seats only when the tabletop width, table base, and chair arms all allow a real place setting.
Serving-buffer tip: Add length for shared dishes before rounding up, especially when guests will not be served from a separate sideboard.
To determine the correct length for a table, there is several factors that must be considered. The length of a table depend upon the number of guests that must be seated at the table, the width of each place setting, and the length of the dishes that will be served to guests. Many people will attempt to use the number of guests to make an estimation of the necessary length of the table.
However, tables that are too small for the number of guests that will come to dine at the table will leave guests without enough space to rest there elbow or there plates. Tables that are too large for the designated room will crowd the eating area of that room. The calculator provide a length for a table based off several specific inputs.
How to Find the Right Table Length
You must enter the number of guests that will attend the meal into the calculator. Additionally, the width of each place setting take into account the width of the plate, the cutlery, and the chair that will be used at each table setting. The serving buffer accounts for the shared platter and pitchers that may be placed in the middle of the table during the meal.
The end seat may also be used to calculate the length of the table, but only if the table is wide enough for the guests to clear the base of the table with their knees. Finally, the comfort mode allows for adjustments to the length of the table to provide guests with a more comfortable dining experience; more space will be provided between each guest if the mode is changed to “comfort mode.”
The number of guests and the use of end seats will impact the length of the table that the calculator calculates. If two people are to sit in the end seats, then the number of guests that must be seated along the long side of the table is reduced by two.
However, if the table is too narrow for the guests to clear the base of the table with their knees, then the calculator will remove the provision of end seats and instead increase the length of each side of the table to allow the guests to be seated. The shape of the table can also impact the calculation of the length of the table. Tables that are rectangular will provide space for an even number of guests to be seated along each long side of the table.
Tables that are oval provide for curved side that may reduce the amount of flat space provided for each guest along the long ends of the table. Round tables will use the diameter of the table to determine the even distribution of guests around the dinner table. Finally, a bench may be provided on one side of the table to allow for the guests to be seated more close together on that side of the table, but still provide enough space for each guest to have proper shoulder room.
The comfort mode for the table will impact the length of the table calculations made by the calculator. If the comfort mode for the table is changed to “tight mode,” then the length of the table will be based upon a very small increase in length between each guest. This mode is appropriate for tables that are used for short meals, or for providing space for extra guest.
If the comfort mode is changed to “daily mode,” then there will be a modest increase in the length of the table for the placement of plates and other serving dish. This mode is appropriate for home that have a regular dining table for their residents to eat at. If the comfort mode is changed to “relaxed mode,” then there will be an increase to both the width of each place setting and the serving area of the table.
This mode is appropriate for homes or restaurants where the guests may stay at the dining table for extended period of time. Finally, if the comfort mode is changed to “formal mode,” then there will be a significant increase to the length of the table to account for the width of the chargers that will be placed at each place setting and the armchair that will line each side of the table. In addition to the settings for the table that will be used for the dinner, there are other factor that should be considered.
You must consider the dimensions of the dining room and the dining chairs for the length of the table that is to be calculated. The length of the table should be calculated to ensure that it will fit into the designated room for the dinner table. Additionally, there must be at least a thirty-six-inch aisle provided behind each chair for the guests that will dine at the table to walk behind the seated guest.
Finally, the specific width of the chairs that will be used at the table should be considered; slim chairs will require less length of the table than chairs that have armrests. The width of each chair may be adjusted in the calculator to ensure that the table length calculations are made based upon the actual dimension of each chair in the kitchen. Finally, consideration should also be provided to any potential change to the number of guests that will attend the dinner.
A table that is of the correct length for eight guests today may not be large enough in the future if there are to be additional guests at the table. An extension leaf can be used to extend each side of the table, but only if the base of the table is stable enough to support the extension leaves. It is recommended, therefore, to measure the space where the table is to be placed twice to ensure that the calculated length of the table will be able to fit into the space in the room.
Additionally, the calculated length of the table should be rounded up to the nearest unit of measurement to ensure that the table will not be too small for the guests in the future. Thus, when the length of the table has been calculated to accommodate for the number of guest to be seated at the table, the length of each side of the table will be the correct length for that table and those who will attend the dinner.