Cubby Quantity for Storage Unit Calculator
Plan rows, columns, divider thickness, clear cubby openings, usable cubby count, and matching modules for a storage unit.
1Choose a storage unit preset
2Enter unit size and cubby rules
Results update after calculation.
3Storage opening reference
4Module sizing table
| Module size | Common grid | Typical opening | Total cubbies | Best use |
|---|---|---|---|---|
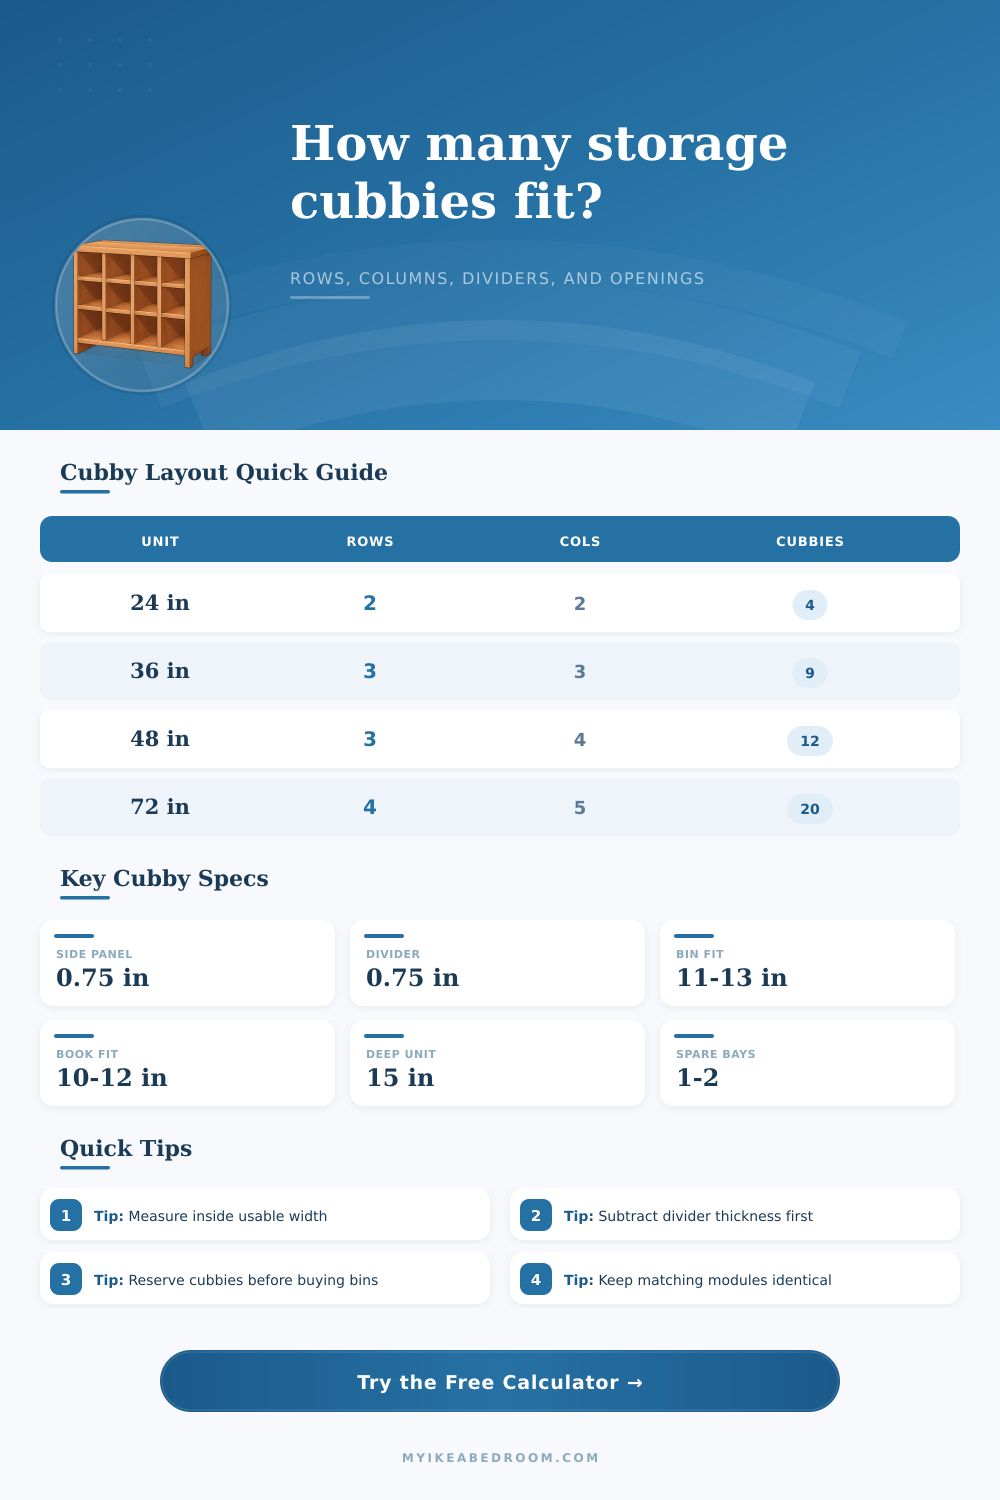
| 24 x 24 in / 61 x 61 cm | 2 rows x 2 columns | 10.5 to 11.25 in | 4 per module | Entry items, kids storage, compact bins |
| 36 x 36 in / 91 x 91 cm | 3 rows x 3 columns | 10.5 to 11.5 in | 9 per module | Toys, books, craft categories |
| 48 x 48 in / 122 x 122 cm | 4 rows x 4 columns | 10.75 to 11.5 in | 16 per module | Bedroom cube bins and display storage |
| 60 x 36 in / 152 x 91 cm | 3 rows x 5 columns | 10.5 to 11.5 in | 15 per module | Low wall storage or bench-height cubbies |
| 72 x 48 in / 183 x 122 cm | 4 rows x 5 columns | 12 to 13 in | 20 per module | Large mixed storage with wider openings |
5Divider thickness effect
| Divider thickness | 4-column width used | Opening effect | Best fit | Planning note |
|---|---|---|---|---|
| 0.50 in / 1.3 cm | 1.5 in between columns | Widest openings | Light bins and inserts | Check rigidity on taller modules. |
| 0.63 in / 1.6 cm | 1.9 in between columns | Saves some space | Small cubbies | Useful when every fraction matters. |
| 0.75 in / 1.9 cm | 2.25 in between columns | Balanced | Most cube storage | Common panel thickness for modular units. |
| 1.00 in / 2.5 cm | 3.0 in between columns | Smaller openings | Large heavy storage | Plan fewer rows or columns if bins are tight. |
6Cubby depth and storage fit
| Clear depth | Metric depth | Good for | Watch for | Useful reserve |
|---|---|---|---|---|
| 9 to 10 in | 23 to 25 cm | Books, games, folded scarves | Bins may project forward | 0.5 in front clearance |
| 11 to 13 in | 28 to 33 cm | Fabric cubes and baskets | Handles need finger room | 0.5 to 1 in buffer |
| 14 to 16 in | 36 to 41 cm | Shoes, linens, deeper bins | Back corners get hidden | 1 in front clearance |
| 18 in plus | 46 cm plus | Utility storage | Small items get lost | Use trays or pull-outs |
7Current layout comparison grid
These options recalculate from your current module width, height, panel thickness, divider thickness, depth, module count, and reservations.
| Layout option | Rows x columns | Usable cubbies | Clear opening | Divider pieces |
|---|---|---|---|---|
| Compact bins | 2 x 3 | 0 | 0 in | 0 |
| Balanced cubes | 3 x 3 | 0 | 0 in | 0 |
| Classic grid | 4 x 4 | 0 | 0 in | 0 |
| Wide sorter | 3 x 5 | 0 | 0 in | 0 |
8Common cubby layout table
| Storage goal | Opening target | Preferred grid | Reserve cubbies | Sizing note |
|---|---|---|---|---|
| Bedroom cube bins | 12 to 13 in | 4 x 4 or 3 x 4 | 1 to 2 | Leave finger clearance around each bin. |
| Kids toy categories | 10 to 12 in | 3 x 3 or 4 x 3 | 2 to 3 | Use fewer, larger cubbies for bulky toys. |
| Records and albums | 13 to 14 in | 2 x 4 or 3 x 4 | 0 to 1 | Keep openings square and avoid tight height. |
| Shoes and accessories | 8 to 10 in | 4 x 5 or 5 x 5 | 2 | Depth matters more than width for pairs. |
| Folded linens | 14 to 16 in | 3 x 3 or 3 x 4 | 1 | Wide cubbies prevent tall stacks from crushing. |
9Practical cubby planning tips
When you start to envision the storage wall that you would like to build, you may find that your vision of the size of the storage wall is larger than the math allow for the size of the wall. The gap between your vision and the math allows for the size of your divider panels, the depth of the storage modules, and for the size of the items that will be stored within those module. While your vision for the storage wall might take into account all of these factors, you should use the calculator to determine the proper size of each variable in your construction project.
The calculator allow you to choose between two different mode for the storage wall project. The first of these modes is the planning mode. Within the planning mode, you can choose between a target size and a fixed count of the number of storage bins that will be constructed within each module.
Plan Your Storage Wall with the Calculator
If you choose the target size option, the calculator will ask for the size of the opening that you wish to create within the wall. The calculator will use the thickness of the divider panels to calculate the number of rows and the number of columns of storage bins that will be created within each module. If you select the fixed count option, the calculator will tell you the size of the opening that will result from the number of rows and the number of columns of storage bins that you input into the calculator.
If you own bins that you would like to store within these modules, you can use the target size option to ensure that the opening within the storage wall will be of the appropriate size to allow those bins to sit within the module. The thickness of the divider panels that you use for constructing your storage modules can have a significant impact upon the total size of the storage that can be created by your module. The thickness of each divider panel can reduce the size of the module.
For instance, if the size of your module is 48 inches, you could lose more than three inches of that total size if you use two panels to cover the exterior of the module and three interior divider panels. The calculator display these numbers for you to consider using thinner or thicker divider panels. Thinner divider panels will allow more space within the module for the items that you will store.
However, thinner panels may bend if the items within the module pull on the panels. Thus, the calculator can help you decide upon the thickness of each panel but cannot determine whether thin panels will remain rigid enough for your project. Another of the variables that may create a difference between your vision for the project and the actual size of the storage that will be created by your modules is the depth of the modules.
For instance, if you plan on using a depth of 13 inches for each of your modules, the thickness of the back panel of the storage module will reduce that depth. If the items that you plan on storing have handles, you will lose even more depth for those items to be pulled into the modules. The calculator will calculate the depth of each module for you to allow you to plan for these variables in your project.
You may also have to set aside some of the storage modules within each of your storage walls for items that do not fit within the grid of the module. You can use the field within the calculator to set aside one or two storage bins within each module for such items. You should use this field within the calculator to set aside these storage spaces because some items will not fit into the space within the grid of the module.
For instance, a floor lamp or a box of wrapping paper may require more space within the storage module than the standard bins that will be constructed within the grid. Finally, when building the storage modules, you have to ensure that each module is the same size within the storage wall. This can be accomplished with the calculator.
If you create more than one module within the calculator, the calculator will calculate the number of dividers and the total number of cubbies of each module. When creating a storage wall that includes multiple storage modules, it is essential that each module is of the same size. A jump in the size of the opening within each row of the storage modules will make your storage wall look inconsistently.
By ensuring that each module has the same size opening, the calculator will prevent these inconsistencies within your constructed storage wall. The reference tables located within the calculator can help you make decisions for your project. However, they do not replace your decision-making for your project.
One of the tables within the calculator demonstrates different opening sizes within the storage modules with different thicknesses of divider panels. Another of the reference tables within the calculator demonstrates the depth of the storage modules and the types of items that will fit within those depths. These tables will allow you to determine whether your calculated dimensions are normal within the project, and then you can use the calculator to make adjustments to the dimensions of your modules.
Although the actual rooms within your house may not be constructed as perfect rectangles, there are other architectural features that may limit the size of your constructed storage wall. For instance, there may be a window within the area where the storage wall is to be constructed. In this case, you may have to reduce the size of your storage wall to account for the window.
Additionally, there may be a baseboard within the area where the modules are to be constructed. In this instance, the size of the modules may have to be reduced to allow for the baseboard. While you can use the calculator to calculate the dimensions for the storage wall, you can also use the tape measure to measure the size of these architectural features within your space.
While the actual size of the storage wall may be slightly different than that calculated by the storage wall calculator, a small difference in size can prevent the bins from fitting within the storage modules. When building a storage wall, you may find that there are a large number of storage modules and cubbies that will be created. Thus, you may have to decide whether you have the ability to manage and label these cubbies, to provide adequate lighting to the items that you wish to store, and to ensure that you have the physical ability to reach the top row of a large number of cubbies.
While the calculator will calculate for you whether your dimensions will allow for 32 cubbies, it will not calculate for you whether you have the ability to manage such a constructed project. Finally, the advantage of calculating the dimensions of each storage module is that you can make changes to your plan. When you calculate these dimensions with the calculator, you can change the number of modules or the size of the opening within the modules.
This is free of cost. However, should you construct the modules with wood and paint them, it will be more difficult to make these changes. Therefore, you want to use the calculator to determine the dimensions and to make any change that you would like to your plan before you begin to construct your storage modules.
The numbers within the calculator are calculated to assist you in your original intention for the project. The project intends to create order within your storage area and to provide homes for your items. Thus, the calculator ensures that your storage grid will meet your needs for your project and will not disappoint you in the outcome of the project.