Furniture Walkway Clearance Calculator
Measure open walking width, pinch points, alternate routes, and accessibility buffers before you place beds, sofas, wardrobes, desks, tables, and storage pieces.
1Room and route presets
2Measure the walkway
Walkway clearance results
Calculation breakdown
3Clearance metrics
4Reference tables
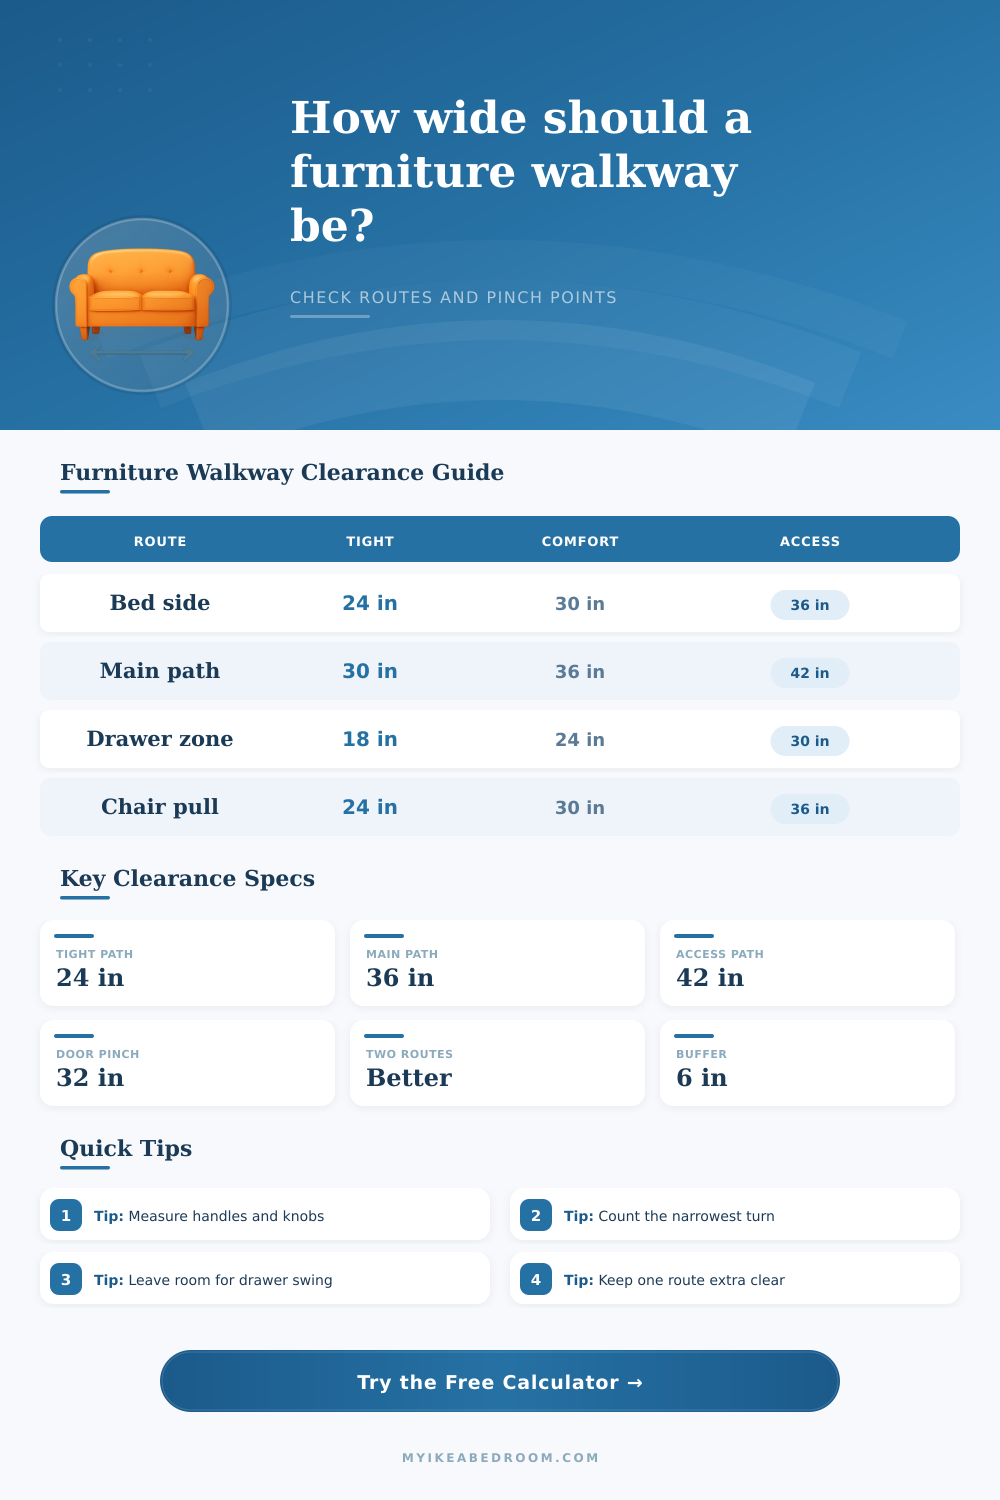
| Furniture route | Tight minimum | Comfort target | Accessibility target |
|---|---|---|---|
| Bedside path | 24 in / 61 cm | 30 in / 76 cm | 36 in / 91 cm |
| Main bedroom route | 30 in / 76 cm | 36 in / 91 cm | 42 in / 107 cm |
| Wardrobe or dresser aisle | 30 in / 76 cm | 36 in / 91 cm | 42 in / 107 cm |
| Dining chair pullout | 30 in / 76 cm | 36 in / 91 cm | 42 in / 107 cm |
| Sofa to coffee table pass-through | 18 in / 46 cm | 24 in / 61 cm | 30 in / 76 cm |
| Pinch source | Typical deduction | Where to measure | Calculator input |
|---|---|---|---|
| Drawer pull or handle | 1 to 3 in | Farthest projection into the route | Furniture intrusion |
| Open drawer or cabinet front | 6 to 18 in | Open position used every day | Door or drawer swing |
| Angled chair back | 3 to 8 in | Chair pushed back from table or desk | Furniture intrusion |
| Thick rug edge or threshold | 0.5 to 2 in | Raised transition across the route | Threshold penalty |
| Soft bed or sofa bulge | 1 to 4 in | Widest fabric or cushion point | Measurement tolerance |
| Planning case | Buffer to add | Route count goal | Best use |
|---|---|---|---|
| Low-light bedroom path | 3 in / 8 cm | 2 usable routes | Bed to door or bathroom |
| Cane or light support | 4 in / 10 cm | 1 clear primary route | Occasional mobility support |
| Walker friendly route | 6 in / 15 cm | 1 clear primary route | Daily bedroom movement |
| Wheelchair priority | 12 in / 30 cm | Wide primary route | Door-to-bed transfer path |
| Furniture moving route | 8 in / 20 cm | 2 turn options | Moving beds, sofas, cabinets |
| Scenario | Typical pinch | Best route target | Watch point |
|---|---|---|---|
| Small bedroom with dresser | 26 to 30 in | 30 to 36 in | Drawer handles and bed corners |
| King bedroom loop | 32 to 40 in | 36 to 42 in | Nightstand corners near the bed |
| Living room seating path | 24 to 36 in | 30 to 36 in | Coffee table corners |
| Dining table aisle | 30 to 42 in | 36 to 48 in | Chair pullout depth |
| Entry cabinet and bench | 30 to 36 in | 36 to 42 in | Open doors and shoe storage |
5Comparison grid
18 to 23 in
Very tight. Works only for short reach-in gaps, not a comfortable walking route.
Best for furniture spacing where nobody must turn or carry items.
24 to 29 in
Compact. Acceptable beside a bed or between sofa and table when traffic is light.
Check knees, corners, and drawer openings carefully.
30 to 35 in
Usable. Good for most bedroom and furniture aisles with a clean pinch point.
Extra route count helps if one side is tight.
36 in plus
Comfortable. Better for main routes, shared rooms, accessibility planning, and carrying laundry.
Add more space where turns or transfers happen.
6Planning tips
Moving furnitures into a room is more than just moving a piece of furniture to a new location. Before moving the furniture, an individual has to determine whether the room will be functional with the furniture as it is placed into the room. A room may have an open layout or it may have a cramped layout depending on the amount of walking spaces that there is within the room.
Every handle, corner, drawer and door that you will encounter in the room has to be accounted for in determining how much walking space there will be in the room. People often ignore this calculation when determining if a room will be functional once the furniture is moved, but ignoring this calculation can cause frustration for the individuals in the room who must move through that space. Many rooms has more than one route for individuals to walk through the room.
Check Walking Space Before Moving Furniture
Each route will have one narrow spot in the room that will dictate the movement of individuals through the space. The tight spot in the middle of the room is more important than the average width of the space within the route. For instance, if there is a dresser handle that is two inches wide, it can narrow a thirty-six inch route to only thirty-four inch of space.
Other instances of narrow spaces within the routes are the angled legs of chairs and doors that may swing in the route. The calculator will account for all of these route features by performing the calculations based off the dimensions that you enter into the tool. The calculator will account for the narrow spots in a route by subtracting those inches from the total route width.
Additionally, the calculator will account for the number of routes that is to be used in the room by adding buffers for the traffic level within that space. The calculator will indicate whether a route is comfort, close or if adjustments need to be made to the room layout in order to allow for easier movement in the space. The inputs into the calculator will account for the actual walking routes in the space rather than ideal measurement of the space.
The length of the route is another factor in the calculation of the layout of the room. For instance, a route that is only used for a few steps is likely to be able to include a narrow spot in the route, but a long route may fatigue the individual who has to walk through the route for extended periods. An adjustment for the length of the route within the calculator makes allowances for longer routes within the room.
Additionally, the length of each route within the space can impact the outcome of the tool; if there are two routes that may be used in the room, the individual is less likely to become fatigued than if they only have one route to take through the space. The calculator accounts for the difference between having only one route in a space versus having two different routes for those who use the space. The calculator also recognizes that each route may not be used equally, thus there will be some adjustment within the tool for those who want to include this factor in the layout of their room.
The accessibility of the space also changes the target width for the routes within the space. For instance, an individual who uses a cane to walk may have different route requirement than an individual that does not use a walking aid. Adding inches to the calculation for an individual who uses a cane will ensure that the individual can reach that bed or dresser without having to touch the furniture in order to maintain their balance.
Other accessibility factors are also considered within the tool. Other factors include the lighting within the route and the loads that the individuals who use those routes are to be carried. For instance, a route that is used during the day by an individual who carries no loads may be able to have narrow spots in the route, but those same routes may not be used during the nighttime or when the individual has load in their arms.
The overnight buffer accounts for these types of considerations within the tool. An overnight route buffer doesnt account for accessibility routes, however. Other factors to consider include the common sources of pinches within the routes for individuals that use the space.
For instance, drawers that are open or doors that are open will reduce the usable width of the route. Many individuals will measure the width between two pieces of furniture, but they may not account for these other potential routes for pinching the individuals clothing or body. These factors are considered within the tool.
The reference tables within the tool include the target widths for different types of furnitures. For example, routes that are established beside beds may have different target widths than routes established between sofas and coffee table. Common routes include those for bedsides, main bedroom routes and dining areas where individuals may need to move their chairs.
Manufacturers of the furniture publish furniture dimensions, but these dimensions do not always reflect common dimensions. For instance, the dimensions of a dresser may be sixty inches, but that dimension does not always reflect the width of the handles or the width of the open drawer. Other items that may have published dimensions that do not reflect the common dimensions of those items are beds with thick frame or sofas with deep arms.
The only way to determine the dimensions of the furniture is to measure it itself, which is why the calculator asks for both the open width and the pinch width of the furniture of interest. Another common mistake is planning only for the day that the furniture is delivered to the room. Over time, the room may change due to different individuals who use the space within the room.
For instance, a chair may be positioned against a wall when first setting up the space, but the individual may later move that chair into the space. Additionally, the space may only allow for two individuals to use the space, but over time there may be four individuals who use that space. The traffic levels within the room can be tested within the calculator to determine how adjustments may have to be made for those who use the space within the defined area.
The score that is assigned to each route is not a pass or fail value for the route. Instead, the score is a value that indicates how much margin for error exists in the layout of the furniture within the room. For instance, if the route is determined to be usable but close in terms of the target width, then this route will work for the individual within the space unless the layout of the furniture in the room changes.
If the score is lower than the target score, individuals may have to rearrange some of the furniture to allow for ease of movement of individuals within the space. By considering each of these factors for the layout of the furniture within the room, individuals can ensure that the layout will meet their needs for the space.