Living Room Seating Capacity Calculator
Estimate comfortable seating by room size, sofa width, chair mix, bench space, flexible seats, and clear circulation buffers.
✨Living Room Presets
📏Room and Seat Details
🧮Seat Width Reference
📊Sofa and Chair Capacity Table
| Seating Piece | Typical Width | Seat Count | Best Use |
|---|---|---|---|
| Loveseat | 52 to 64 in | 2 seats | Studio or narrow wall |
| Apartment sofa | 72 to 86 in | 3 seats | Balanced small living room |
| Wide sofa | 90 to 102 in | 3 to 4 seats | Comfort-first media room |
| Sectional | 96 to 132 in | 4 to 6 seats | Family seating anchor |
🚶Circulation Buffer Table
| Buffer | Feel | Use Case | Capacity Effect |
|---|---|---|---|
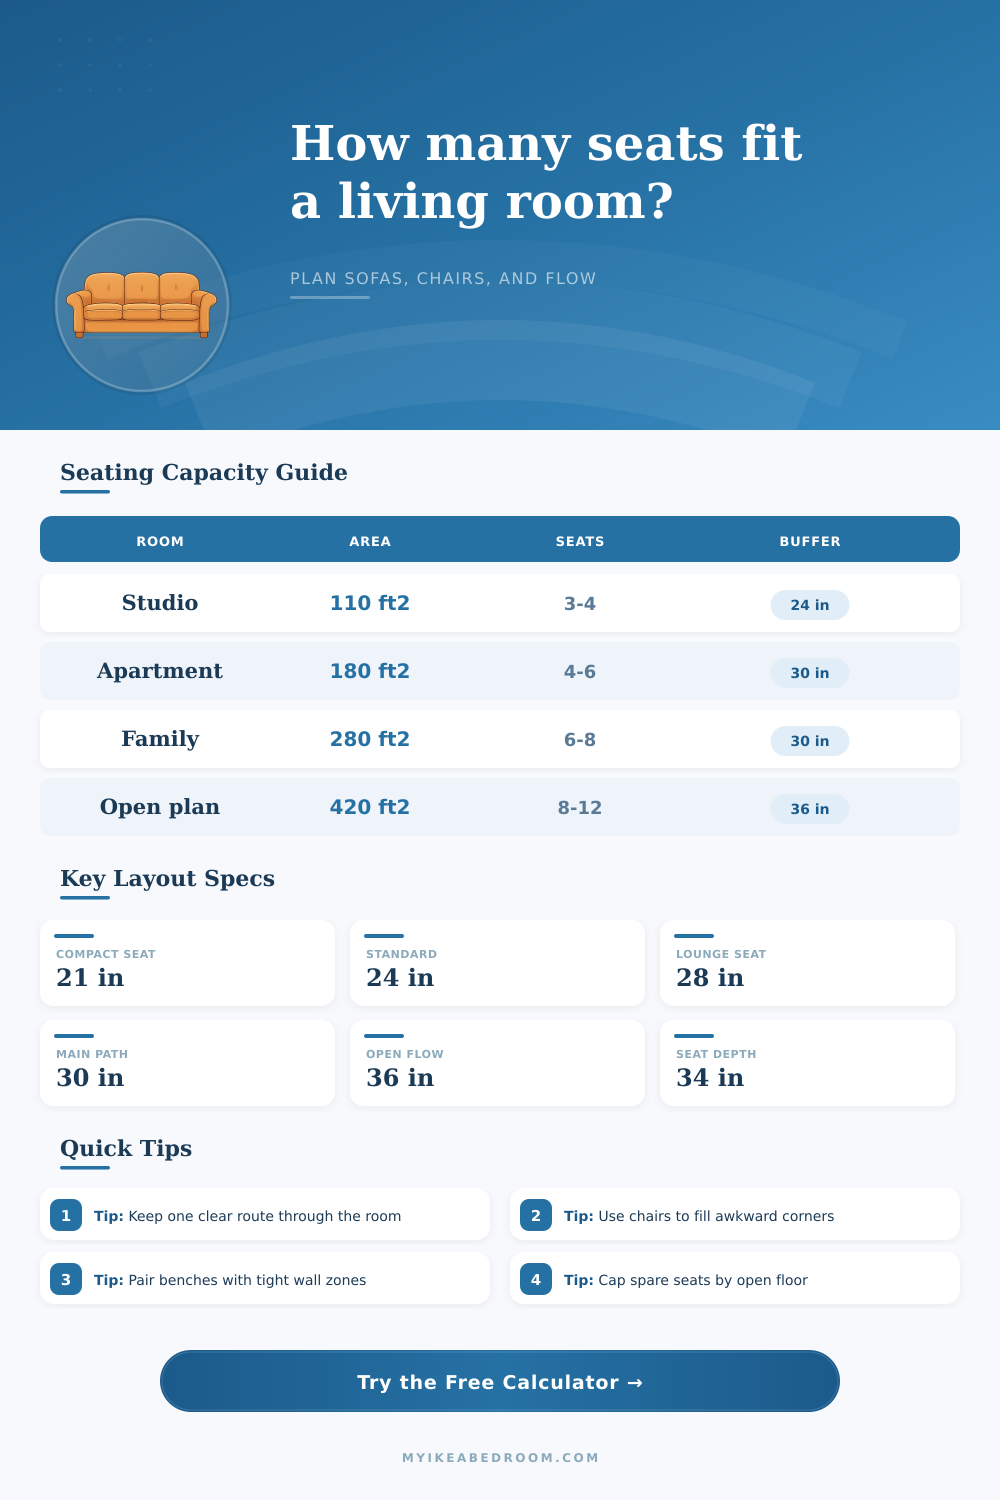
| 24 in | Tight but usable | Small rooms and corners | Highest seat count |
| 30 in | Comfortable path | Most living rooms | Balanced capacity |
| 36 in | Open and accessible | Family or open plan rooms | Moderate seat count |
| 42 in | Wide shared route | Busy pass-through spaces | Lowest seat count |
🏠Common Living Room Capacity Table
| Living Room Type | Typical Area | Sofa/Chair Mix | Comfort Seats |
|---|---|---|---|
| Studio lounge | 90 to 130 sq ft | Loveseat plus stool | 3 to 4 |
| Apartment living room | 140 to 210 sq ft | Sofa plus 1 or 2 chairs | 4 to 6 |
| Family media room | 220 to 320 sq ft | Sectional plus poufs | 6 to 9 |
| Open plan lounge | 340 to 500 sq ft | Two zones or large sectional | 8 to 12 |
📐Seat Mix Comparison
Sofa Heavy
Efficient along one wall and best for TV viewing, but it can reduce face-to-face conversation.
Chair Balanced
Adds flexible sightlines and can fill corners while keeping the main sofa from doing all the work.
Bench Added
Uses a window wall or console side well because seat count comes from length instead of bulky arms.
Flexible Seats
Good for hosting because poufs and stools can move, but they should not replace daily seats.
📋Seat Width Planning Table
| Seat Width | Comfort Level | Best Match | Calculation Use |
|---|---|---|---|
| 21 in | Compact | Small sofa, bench, spare seat | Higher count, less lounge space |
| 24 in | Standard | Most sofas and benches | Default balanced count |
| 28 in | Relaxed | Lounge chairs and deep seating | Lower count, more comfort |
| 32 in | Generous | Oversized chairs or premium sofa spots | Comfort cap for wide seating |
💡Layout Tips
Planning a living room means considering the furniture you already own and the furniture you want to buy. You have to determine whether the living room can hold all of the furnitures you want without it feeling too cramped. Constraints of the living room goes beyond how many seats can fit along the walls of the living room.
The constraints also place on how the seats in the living room interact with the rest of the space in that area. The empty space in the living room is necessary for the living room to avoid becoming a maze. The seating capacity of the living room has to be calculated, not guess.
How to Plan Seating in the Living Room
When using the calculator, the math is performed once you enter the dimensions of your living room. Your dimensions include the dimensions of the living room itself, the footprint of the non-seating furniture in the living room, and the furniture you plan to use in the living room. The calculator takes into consideration the width of the sofa because a three-cushion sofa will not necessarily accommodate three person.
The calculator also considers the lounge chairs and accent chairs in the living room. The seat widths of lounge chairs and accent chairs can differ, so there placement is important. The placement of the lounge chairs and accent chairs will determine whether the living room is arrange for people to converse with one another or to sit back and watch television.
The target width and depth of the seats will determine the comfort of the seats. The comfort of the seats will impact the total numbers of seats in the living room. Many living room designs will show that the most important variable is the size of the open floor area in the living room.
The path between the coffee table and the far wall in the living room can take a chair, but that same path may become a bottleneck for movement in the living room. The calculator will account for this by allowing you to select a buffer width for the living room. For small studios, a 24-inch path is sufficient.
For family rooms, a 36-inch path is needed. The wider the buffer for movement in the living room, the less area that is available in the living room for seating. Some living rooms has pieces of furniture that cannot be moved.
These fixed furniture items will change the equation for the living room design. Items like media consoles or side tables will take up area in the living room that cannot be used for seating. Using the non-seating footprint allow you to account for this area that is taken up by the furniture.
By accounting for this area in the living room, you can ensure that the living room reflects the actual area that is available for the people who live in the home. If you do not account for non-seating furniture, the living room may have too many chair. Another choice you can make with the living room calculator is to choose a priority for the living room.
The priority for the living room can be comfort, conversation, hosting, or family flexibility. Each of these priorities will change the number of seating areas that the living room should include. While living room furniture may seem rule-based, most living rooms are not.
For instance, a sectional might have six seats, but the family may claim two of those seats for other uses. A bench may take up three seats, but it cannot take up too much floor area or the knee of the individuals will enter the main path of movement in the living room. Poufs and stools can be used to fill in the remaining seating needs.
However, poufs and stools are not permanent seating area. The calculator accounts for this by treating poufs and stools differently from the remaining seating areas. People can make a variety of mistake when designing their living rooms.
For instance, buying a sectional may seem great for comfort, but it may not leave room for people to walk from one part of the living room to another. Adding accent chairs to reach a target guest count can leave people unable to converse with one another. You should start with the living room and the area that the living room will need.
Then, use the remaining area to account for seating. This will avoid buying furniture for the living room that will become a problem once the guests populate the living room. The reference tables that come with the living room calculator show the typical width of sofas and the number of seats that each type of sofa will include.
You can use these tables to compare different types of sofas and their impact on the living room. The reference tables can also be used to determine the number of seats that will be available in the living room if you increase the width of the path in that area. The seat width planning table will help you determine what width of seat will provide comfort for daily use.
A 24-inch seat is comfortable for daily use, but a 28-inch lounge chair might change the area of the living room and how comfort the remaining seating areas can be. The output of the living room seating calculator will provide you with a target number of seats for your living room. However, this is not a hard number.
If the total number of seats that the living room can have is less than the number of guest that live in the home, there are still a few options. One way is to replace some of the bulky chairs with benches that take up less area. Another is to reduce the depth of the seating areas by purchasing seating area that stand upright.
Yet another is to accept that some of the guests will use the flexible seating instead. It is also important to know that there is a gap before the furniture in the living room. If the living room is two seats short of the total that could be included, there is time to use the flexible seating.
However, if the living room is four or five seat short, there will be challenges in seating all of the guest. The total number of seats that the living room will include will give you a sense of the character of the living room. Eight to ten seats will have a different character than five seats.
This will impact the type of furniture that is purchased for the living room. The character of the living room will have an impact on how the living room feel when people are occupying the space. Your main goal will not be to include as many seat as possible in the living room.
However, finding a balance between the guests that must be seated and the daily lives of those who live in the home will be your goal as the room designer.