Shutter Louver Quantity Calculator
Estimate shutter slat count, louver cut length, linear stock, open area, and spare blades from real panel dimensions.
🏠Real shutter presets
📏Shutter dimensions and louver spacing
Full Calculation Breakdown
🧰Comparison and material grid
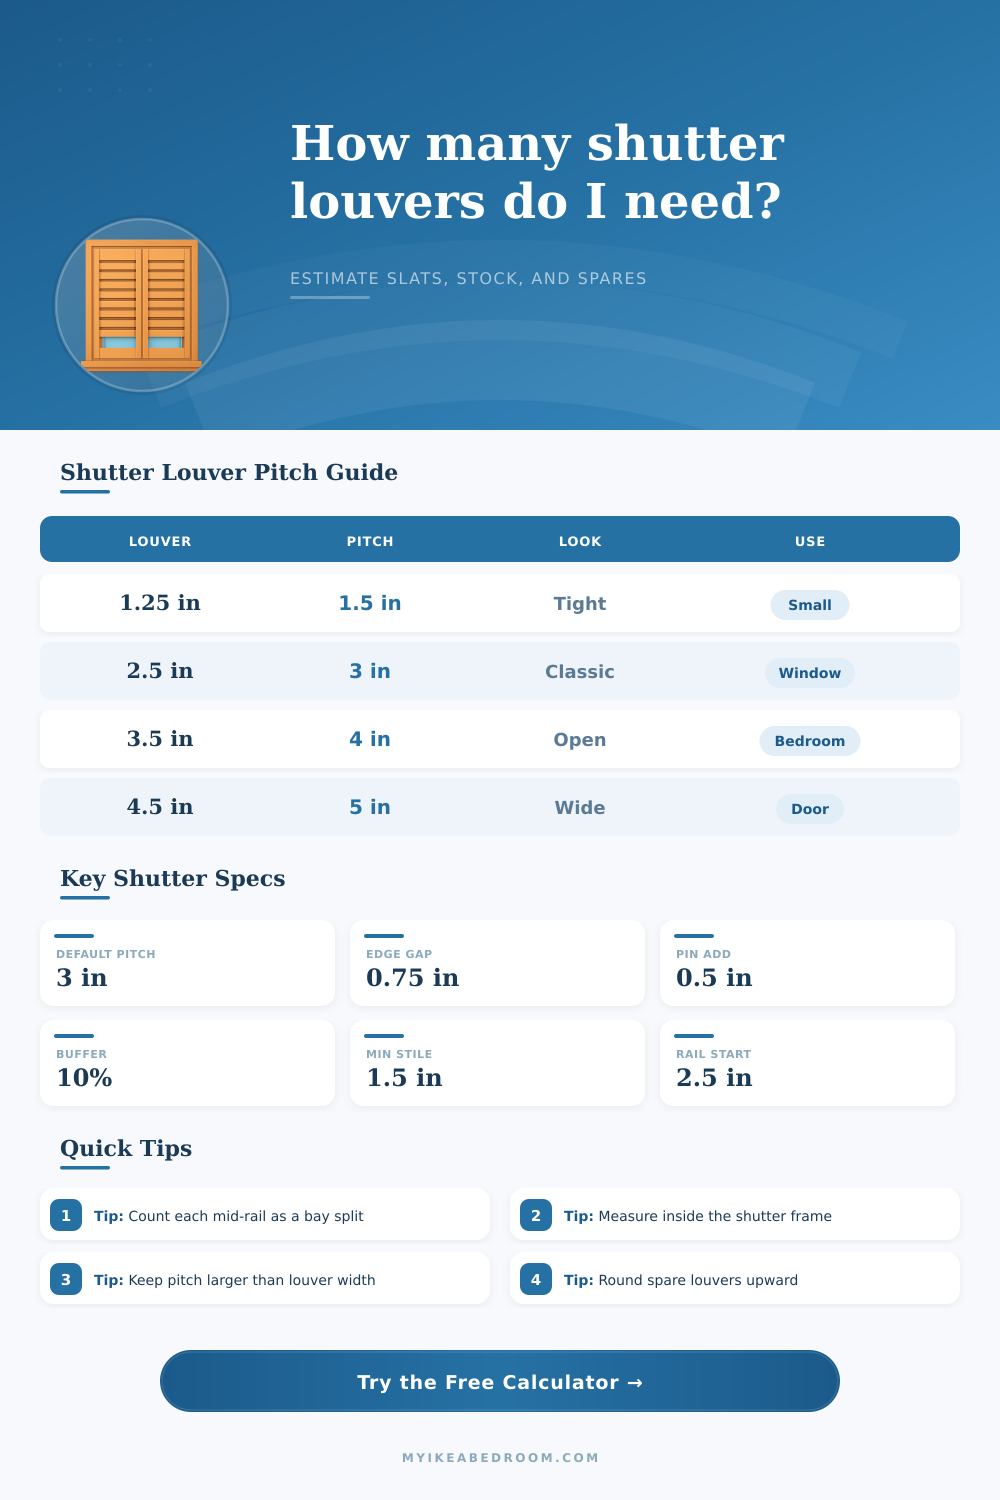
📋Louver pitch reference
| Blade face width | Typical pitch | Rows per 24 in bay | Best use |
|---|---|---|---|
| 1.25 in | 1.5 to 1.75 in | 14 to 16 | Small sash, traditional shutters |
| 1.875 in | 2.25 to 2.5 in | 9 to 10 | Compact panels and narrow reveals |
| 2.5 in | 3 to 3.25 in | 7 to 8 | Standard plantation windows |
| 3.5 in | 4 to 4.25 in | 5 to 6 | Bedroom windows with wider view lines |
| 4.5 in | 5 to 5.25 in | 4 to 5 | Door-height shutters and large panels |
📐Panel allowance table
| Part | Common range | Calculator role | Measurement note |
|---|---|---|---|
| Side stiles | 1.5 to 2.5 in | Deducted from each panel width | Use actual stile width, not frame reveal |
| Top rail | 2.5 to 4 in | Deducted from panel height | Measure rail height inside the shutter panel |
| Bottom rail | 3 to 5 in | Deducted from panel height | Often slightly taller than top rail |
| Mid-rail | 2 to 3.5 in | Splits height into separate louver bays | Enter count per panel, not total count |
| Pin allowance | 0.125 to 0.375 in | Added to both louver ends | Match the pivot pin or staple method |
🗂Common shutter project sizes
| Project | Opening size | Panel layout | Typical louver setup |
|---|---|---|---|
| Bathroom sash | 24 x 36 in | 1 panel, no mid-rail | 2.5 in blade at 3 in pitch |
| Bedroom window pair | 48 x 60 in | 2 panels, 1 mid-rail | 3.5 in blade at 4 in pitch |
| Wide picture window | 72 x 54 in | 3 panels, 1 mid-rail | 3.5 in blade at 4.25 in pitch |
| Closet door insert | 30 x 80 in | 1 panel, 2 mid-rails | 2.5 in blade at 3 in pitch |
| Patio door shutters | 72 x 80 in | 4 panels, 2 mid-rails | 4.5 in blade at 5 in pitch |
⚖Louver spacing comparison
| Setup | Visual density | Light opening | Count effect |
|---|---|---|---|
| Blade width near pitch | Tight | Small reveal between louvers | More rows, higher slat count |
| Pitch 0.5 in over blade width | Balanced | Moderate view line | Standard plantation count |
| Pitch 1 in over blade width | Open | Wider view when tilted | Fewer rows, longer gaps |
| Multiple mid-rails | Divided | Separate top and bottom tilt zones | May reduce rows in short bays |
💡Measurement tips
When you order shutters to be make for a window or a door, you may find that it isnt immediately clear how many louver are required for that opening. A 48” x 60” opening might require 20 louvers if you simply calculate that figure based off the opening size. However, the actual number might change based on the height of each rail, the number of mid-rail, the number of inches that you would like to leave at each end of each louver (for the hardware), and the pitch between each of the louvers.
Therefore, calculating the number of louvers that will be needed will save you and your shop time and material, and will ensure that you do not run out of shutters after completing your sawdust order. The calculator will automatically calculates the mathematical components of the shutters for which you are ordering. However, you must understand what each component represent in your shop to correctly enter the information into the calculator.
How to Figure Out How Many Louvers You Need for Shutters
For instance, you take the opening widths and opening heights from within the frame of the opening (not to the drywall). The stile width will represent the width of each of the shutters jambs. Each of the top and bottom rails will remove from the height of the shutters the thickness of each of those rails, and each of the mid-rails will divide the remaining height into different bays.
Each bay will require its own zone for the first and last clearances of each of the shutters, less space in a bay might mean that an entire row of shutters are lost compared to a single tall bay. The shutters calculator will perform these mathematical deductions in advance, but you will have to decide the number of the mid-rails for your shutters. The louver width will determine the thickness of each of the shutters louvers, and the louver pitch will determine how closely the shutters will be spaced from one another.
A narrow louver with a tight pitch will create the appearance of classic shutters, whereas a wider louver with a wider pitch will allow for the shutters to have an open appearance when the shutters are tilted. The pitch of each of the louvers must be wider than the width of each of the shutters; otherwise, the shutters will bind when they are tilted. A warning will appear within the calculator should you enter a pitch that may become too narrow relative to the louver width.
The edge clearance will allow for the shutters’ pivot hardware to be inserted into the shutters, and the same amount of space is provided at each end of each of the shutters’ louvers. This length will be slightly longer than the length of the shutters opening (as the calculator will calculate the length of each of these shutters). The calculator will also include the number of spare shutters in the calculations.
A spare louver of ten percent will be provided for each of the shutters that are calculate. This is generally enough for most shutters orders. However, if you are attempting to recreate the look of shutters that were originally installed on an older home, or if the shutters will be painted a very dark color (where imperfections are more likely to be visible), you may want to select a larger percentage of spare shutters.
These spare shutters will be included in the total number of shutters and total length of stock that the shutters calculator is order. Because real doors and windows are rarely perfectly square, the shutters calculator will not account for any discrepancies in the plumbness or level of the jambs. You will have to make slight adjustments to the dimensions of the shutters to account for this.
For instance, if one side of the door is taller than the other side of the door, you can simply plane the bottom rail of the shutters to compensate. If a shutters’ mid-rail is located in a spot that you do not like, you can move that rail by half an inch, this will not affect the total number of shutters that will be required for the door or window. It is always easier to make these slight adjustments once you have established the total number of shutters required by the shutters calculator.
The type of wood that will be used for the shutters will affect how many spare shutters you will need. For instance, if you use woods like poplar or basswood, you will not need many spare shutters in case any of the shutters are cut incorrectly. However, if you use species of wood like oak or mahogany, it is possible that the shutters will chip on the ends if they are fed too fast into the saw.
The shutters calculator does not know the specification of the saw that you use in your shop, but the stock length will be provided in feet so that you can decide if you will need to keep an additional (and smaller) board of the same type on hand. It is generally more economical to purchase one additional board than to order ten shutters that may not match the remainder of your shutters order. Regardless of what tilt style is used for the shutters, the number of rows that are required will not change.
For instance, whether the shutters are split tilts, front tilts, rear tilts, or hidden rear tilts will not alter the math that is performed for the shutters calculator to determine the number of shutters of each type that will be required. However, the tilt style will impact whether or not the edge clearance that you have entered will provide enough space for the tilt hardware. The calculations are performed in the same manner for all four tilt styles for ease in comparing shutters layouts.
Finally, common sizes and dimensions for shutters and shutters openings can help to provide reference figures for understanding the number of shutters that will be required. For example, a single panel of bathroom shutters that are 24” in height and 36” in width will require fewer than 12 rows of shutters. A pair of shutters for a bedroom that are 48” in height and 60” in width with a single row of mid-rails may include 30 or more shutters of each type.
Patio doors that are 72” in height and 80” in width and include four panels may have more than 60 shutters required for each of the panels. These figure are not exact, but are generally representative of the number of shutters that will be required for each of these common door and window sizes. The reference tables included in the shutters calculator include the typical pitch sizes for each of the widths for shutters louvers.
Each table will show the number of rows of shutters that can be included in a twenty-four inch bay of the shutters for each of the pitches. There is a panel allowance table, which indicates the stile and rail measurements are within the shutters (not from the opening). These reference tables will ensure that you are aware of these distinctions between different measurements of shutters so that you do not introduce error in your shutters order.
In addition, once you have the total number of shutters that will be required for each door and window opening, you will also need to order the type of wood, the moisture content of the shutters, and the length of each of the shutters. As with the number of shutters required, the shutters calculator will provide the linear footage of each type of shutter. However, you may have more success in ordering two eight-foot shutters rather than one sixteen-foot shutter, the eight-foot shutters will be easier to move through a door.
The shutters calculator will provide the total length of shutters that will be required, but will not perform any selection of the lengths of shutters that will be ordered. The benefit of using the shutters calculator to determine the number of shutters that are required for each opening is that each of the shutters will line up even between each of the panels of doors and windows. Each shutter will be of the same length, and each of the panels will have the same amount of height deducted for the top, bottom, and any mid-rails.
Both consistency of shutters and panels will create an even appearance to the shutters and ensure that they do not appear to have been made individually. Therefore, the difference between a well-made shutter that appears to have been made specifically for that doorway compared with a patchwork appearance for shutters that were manufactured in sections is often just a result of spending a few minutes to ensure that the number of shutters has been correctly calculated before cutting the first shutter.