Door Hinge Height Calculator
Plan wardrobe, cabinet, pantry, and closet door hinge marks from door size, estimated leaf weight, hinge style, top and bottom offsets, cup-bore setback, reveal allowance, and load margin.
Choose the closest door leaf, then adjust the height, width, hinge style, offsets, and load condition before marking the actual door.
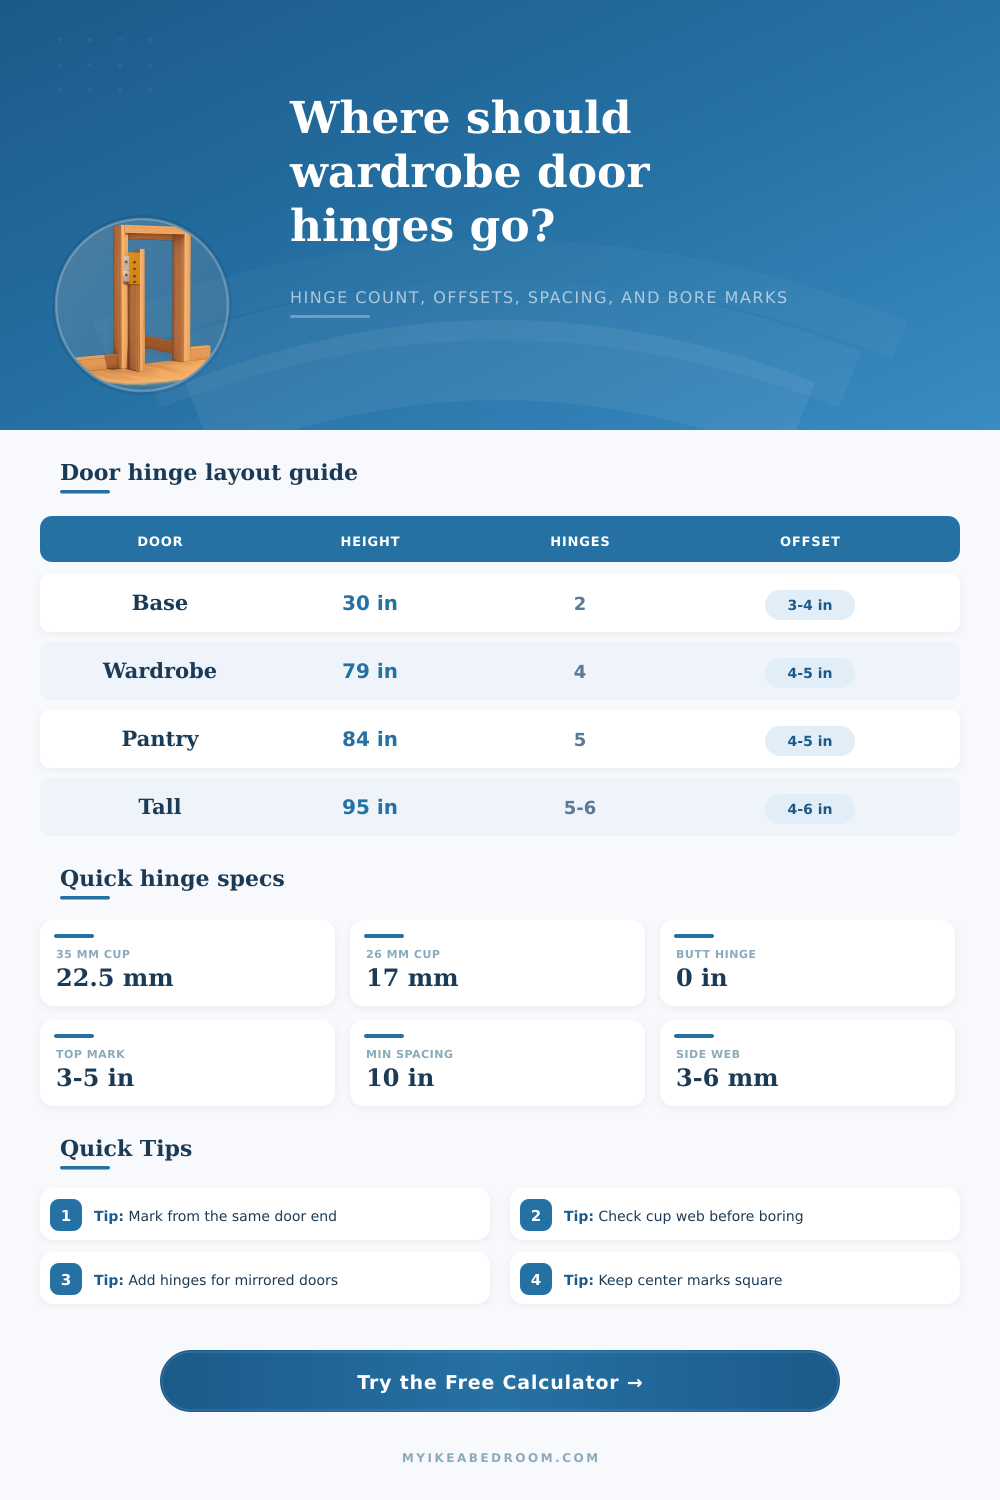
| Door height | Light door | Medium door | Heavy or mirror door |
|---|---|---|---|
| Up to 36 in / 91 cm | 2 hinges | 2 hinges | 3 hinges if wide |
| 36 to 60 in / 91 to 152 cm | 2 to 3 hinges | 3 hinges | 3 to 4 hinges |
| 60 to 84 in / 152 to 213 cm | 3 to 4 hinges | 4 hinges | 5 hinges |
| 84 to 96 in / 213 to 244 cm | 4 to 5 hinges | 5 hinges | 6 hinges |
| Over 96 in / 244 cm | 5 hinges minimum | 6 hinges | 6 to 8 hinges |
| Door situation | Top center mark | Bottom center mark | Spacing note |
|---|---|---|---|
| Small cabinet door | 3 to 4 in / 76 to 102 mm | 3 to 4 in / 76 to 102 mm | Two hinges usually align cleanly. |
| Wardrobe slab door | 4 to 5 in / 102 to 127 mm | 4 to 5 in / 102 to 127 mm | Center remaining hinges evenly. |
| Mirror or glass door | 4.5 to 6 in / 114 to 152 mm | 4.5 to 6 in / 114 to 152 mm | Use more hinges before stretching spacing. |
| Framed panel door | Rail center or stile-safe zone | Rail center or stile-safe zone | Avoid boring through narrow decorative rails. |
| Hinge style | Cup diameter | Center from edge | Side web check |
|---|---|---|---|
| 35 mm concealed cup | 35 mm | 21.5 to 22.5 mm | Leaves about 4 to 5 mm of door web. |
| Heavy-duty 35 mm cup | 35 mm | 22.5 to 23.5 mm | Check cup depth against door thickness. |
| 26 mm compact cup | 26 mm | 16.5 to 17.5 mm | Useful on smaller or thinner doors. |
| Surface butt hinge | None | Edge mounted | Mark leaf height, not a cup bore. |
| Check | Preferred range | Why it matters | Calculator warning |
|---|---|---|---|
| End clearance | Cup radius plus at least 6 mm | Keeps the cup away from the door end. | Warns if offsets are crowded. |
| Center spacing | 10 in / 254 mm or more | Prevents hinge clusters on tall doors. | Warns when adding hinges is better. |
| Load per hinge | Below selected hinge capacity | Allows for sag and repeated use. | Suggests extra hinges when exceeded. |
| Side bore web | 3 to 6 mm for 35 mm cups | Keeps the cup wall from breaking out. | Warns if setback is too small. |
Best for: modern wardrobe and cabinet doors.
Uses cup-center marks on the door and adjustable mounting plates on the cabinet side.
Best for: tall or mirror-faced doors.
Higher planning load helps reduce sag on full-height bedroom storage doors.
Best for: small cabinet and narrow display doors.
Smaller cup diameter helps when the stile or door thickness is limited.
Best for: simple closet leaves and face-frame work.
The calculator still spaces the hinge leaves, but cup-bore checks are not used.
Mark every hinge from one reference edge. Use the top of the door as the running datum for all hinge centers so small tape-measure differences do not accumulate down the leaf.
Dry-check the cup before drilling. A 35 mm cup usually needs a small side web and enough door thickness, so confirm the hinge template against the actual door edge.
The placement of the hinges on a wardrobe door is a critical component of the installation process. The placement of the hinges will determine if the wardrobe remains level or if the wardrobe begins to sag. While many individual focus upon the type of hinge that will be used, the vertical placement of the hinges is the most importently variable in the placement of those hinges.
The vertical placement of the hinges will impact the way in which the door distributes its weight, as well as the way that the door may swing when it is opened or closed. If the placement of the hinges is incorrect, the door may eventually lead to the hinges pulling away from the door itself. The calculator will ask for the height of the door, the width of the door, the thickness of the door, the type of material that the door is made of, the style of the hinges, and the offset of the door from the top and bottom edge.
How to Place Hinges on a Wardrobe Door
Each of these factors can impact the amount of load that the wardrobe door must place onto the door hinges. For instance, a tall wardrobe made of particleboard will experience a different type of loading than a short door made of solid wood. Each of these factor will be used to calculate the number of hinges that are required for the door, as well as the marks that will make it possible for the doors to remain even in there placement.
Wardrobe doors tend to have heights between seventy-eight and ninety-six inch. The height of the door will have the most impact upon the number of hinges that are required for the door. Short and light doors may only require two hinges, but full height wardrobe doors will require at least four hinges to ensure stability in their placement.
Should the door feature a mirror or glass component, however, the door will be heavier and will require five or six hinges. Doors that feature mirrors or glass components tend to be heavier, as will doors that are opened more frequent with a larger pull force away from the hinges. Such considerations will be reflected in the use-conditions adjustment for the door, as well as in the safety margin adjustment.
The individual can adjust the offset of the hinges from the top and bottom edges of the door; however, a small offset, such as three inches, may work for a cabinet door but will be insufficient for a wardrobe door. Four-to-five inch offsets are common for wardrobe doors, though any offset can be adjusted in the door hinge calculator to ensure that the remaining door hinges are even in their placement. Ensuring that the door hinges are even in their placement will prevent stress from being placed upon one part of the door, as well as prevent the door from flexing between the hinges.
The thickness of the door will also impact hinge placement. For instance, cup hinges require a certain thickness of the door to ensure that the cup does not split the door. The setback dimension controls the thickness of the door that is left for the hinge cup, and the hinge calculator will notify the individual if the thickness of the door may be too thin for the hinge.
Other door thicknesses, such as twenty-six millimeter hinges, have different requirements; this information the individual will also be requested before the calculation of the number of hinges for the door. As with other calculations, the hinge calculator will also use a value for the density of the door, which will be impacted by the type of door and its material. This value will be multiplied by the condition and safety margin of the door to provide the calculation of the total weight of the door.
Should the individual know the actual weight of the door, that value may be entered in place of the calculated weight. The calculator will provide the load per hinge; if the load per hinge for the door is high, an additional hinge should be added to the wardrobe instead of using a hinge with a more higher-duty capacity. Many individuals may tend to make mistakes placing the hinges based off measurements from the different edges of the door.
The even placement of the hinges will prevent the door from becoming crooked when it is opened, and even hinge placement is necessary to allow individuals to not lean upon the door. The hinge calculator will force the hinge placement to be even, based upon the offset adjustment for the door hinges. The humidity in the environment may impact the weight of the door.
If the door is made of particleboard, for instance, the humidity may cause the particleboard to swell. Such a swelling may impact the way that the hinge sits into the door. Doors that are permitted to open against the wall or other furniture will experience more stress upon the door than doors that open into an open area.
In these situations, the individual should use the higher end of the safety margin adjustment. The reference tables will provide information regarding different door heights and hinge styles, as well as the number of hinges that will be required based upon those parameter. Follow the instructions that are provided with the door hinge calculator to ensure that the placement of the hinges will be easy.
If the hinges are properly placed, the door will remain flat and the hinges will last longer. Additionally, the placement of the hinges will prevent the frame of the cabinet from being subjected to extra force that may result from the placement of the hinges. Following the instructions for hinge placement will ensure that the hinges are placed at the correct heights for the specific door; this is more important than purchasing a set of expensive hinges for the door.