Ceiling Light Size Calculator
Estimate fixture diameter, hanging drop, lumen target, spacing, and clearance for flush mounts, semi-flush fixtures, pendants, chandeliers, and multi-light layouts.
Choose a common room and fixture layout, then fine tune the room dimensions, ceiling height, fixture size, drop, lumens, mount style, and fixture count.
| Fixture context | Starting rule | Common range | Calculator treatment |
|---|---|---|---|
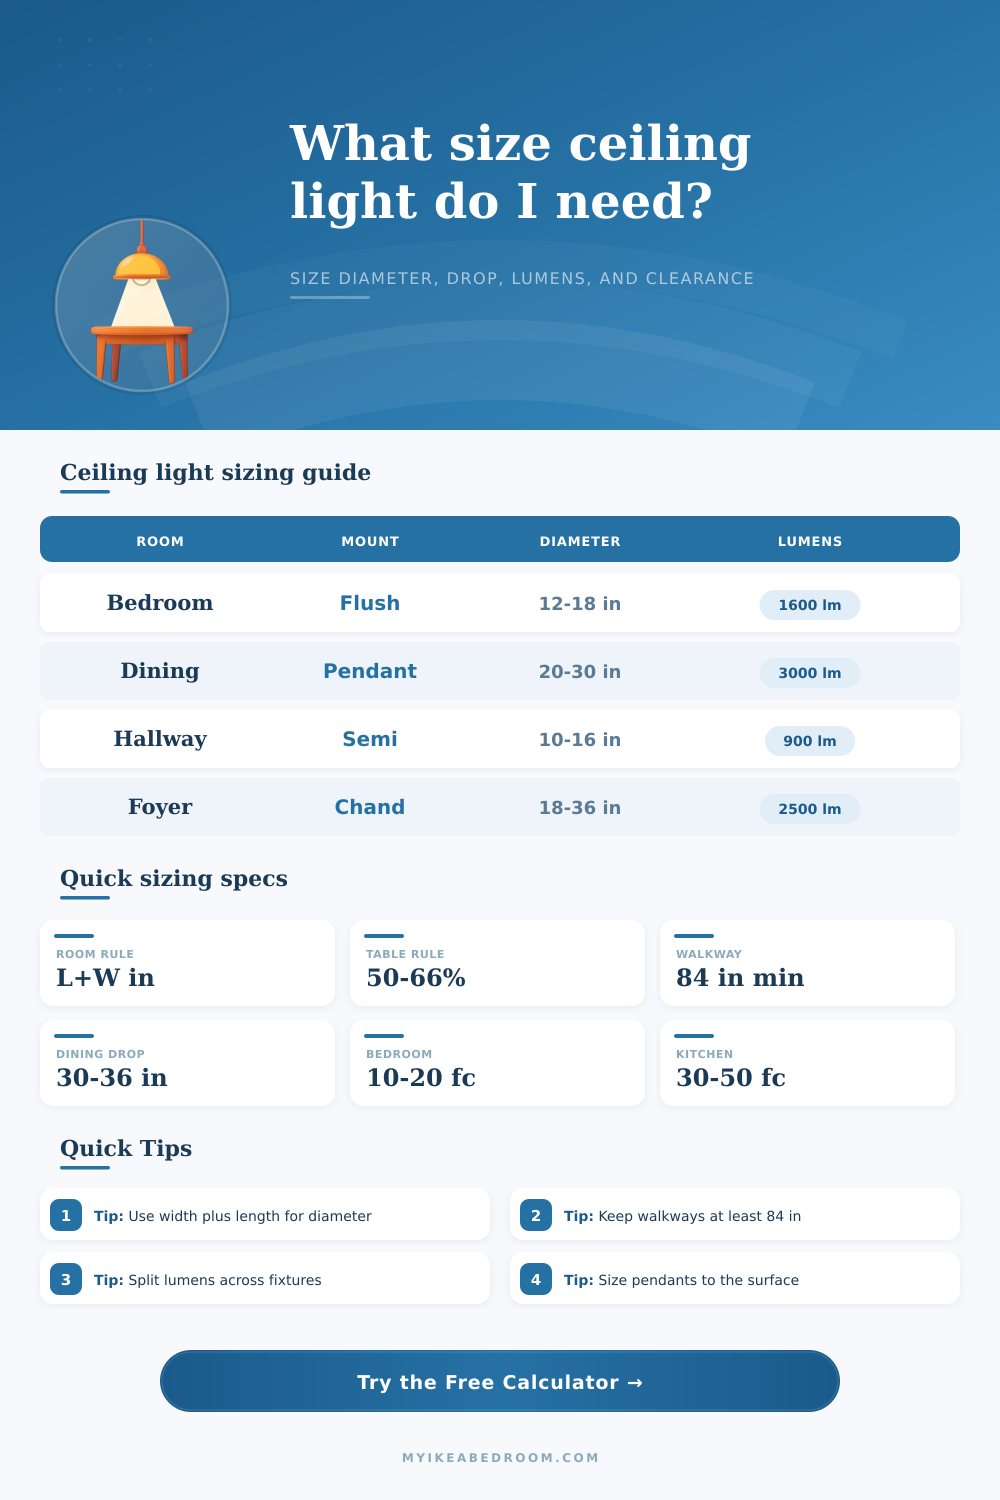
| Open room centered fixture | Room length plus width in feet | 12 in to 36 in | Uses room rule with fixture type modifier |
| Dining table pendant | About one-half to two-thirds table width | 20 in to 36 in | Prioritizes table width when entered |
| Kitchen island pendants | Use smaller repeated fixtures | 8 in to 14 in each | Checks count, edge gaps, and center spacing |
| Hallway or closet light | Keep diameter compact | 8 in to 16 in | Caps diameter so clearance stays comfortable |
| Mount or surface | Typical bottom position | Useful drop band | Clearance focus |
|---|---|---|---|
| Flush mount | Near ceiling plane | 0 in to 8 in | Low ceilings and bedrooms |
| Semi-flush mount | Short visual drop | 8 in to 18 in | Keep bottom above walkway clearance |
| Dining pendant or chandelier | 30 in to 36 in above tabletop | Ceiling minus surface plus clearance | Sightline and table width |
| Foyer chandelier | 84 in to 96 in above floor minimum | Ceiling dependent | Door swing and stair landing clearance |
| Room purpose | Planning level | Lumens for 120 sq ft | Notes |
|---|---|---|---|
| Bedroom ambient | 15 foot-candles | 1,800 lm | Soft general light, lamps can add layers |
| Dining room | 20 foot-candles | 2,400 lm | Dimming helps table fixtures feel flexible |
| Kitchen task area | 40 foot-candles | 4,800 lm | Split between pendants and task lighting |
| Hallway or closet | 10 to 20 foot-candles | 1,200 to 2,400 lm | Use smaller fixtures with even coverage |
| Fixture count | Typical use | Center spacing | Edge clearance |
|---|---|---|---|
| 1 fixture | Bedroom, closet, foyer, centered room | Room or surface center | Balance visually to room |
| 2 fixtures | Bedside pair or short island | 24 in to 36 in | 6 in to 12 in from surface ends |
| 3 fixtures | Kitchen island or long table | 24 in to 30 in | 9 in to 15 in from surface ends |
| 4 or more fixtures | Long hallway, island, or track row | Diameter times 2 to 3 | Keep first and last lights inset |
0
Run a calculation to compare with the recommendation.
0
Drop is checked against mount style and clearance.
0
Lumens are compared with the room area target.
0
Multiple fixtures are checked for center gaps and edge room.
Size to the dominant reference: Use the room rule for a centered ceiling light, but switch to the table, bed, island, or walkway when the fixture is visually tied to that zone.
Separate size, light, and clearance: A fixture can have the right diameter but still miss the room if it hangs too low, sits too close to another light, or lacks enough lumens.
When choosing a ceiling light for a room, there are much different factors to consider. The ceiling light affects the comfort of the individual in the room. Factors to consider include the diameter of the ceiling light, the drop height of the ceiling light, and the amount of lights that the ceiling light will produce.
Many individuals tend to guess at the apropriate size of a ceiling light for a given room. However, calculations can ensure that the designer will select a ceiling light that is proportional to the size of the room in which it will be installed. To calculate the diameter of the ceiling light that will be installed in a room, you must first determine the dimensions of the room.
How to Choose a Ceiling Light
The length and the width of the room in feet will determine the diameter of the ceiling light. For instance, a room that is 12 feet in length by 14 feet in width will have a ceiling light with a diameter of approximately 25 inch. This measurement will be modified according to the type of ceiling light that is to be installed in the room.
The mounting style of the ceiling light will also have an impact upon the type of ceiling light that is selected. For instance, people typically use ceiling lights that are flush mount and semi-flush mount in areas where headroom are limited, such as a bedroom or a hallway. Pendants and chandeliers are typically hung at a lower height from the ceiling than flush mount ceiling lights.
Additionally, you must also consider the placement of the ceiling light in relation to the furnishings in the room. For instance, if the ceiling light is to be installed in a dining room, the height of the pendant should allow individuals to view each other when eating at the dining room table; the height should not block the conversation between the individuals dining at the table. The purpose of the room will impact the amount of light that should come from the ceiling light.
For instance, the ceiling light in a bedroom may have a different light level than the ceiling light that is installed above a kitchen island. The area of the room and the purpose of that room can be entered into a calculator to determine the target amount of lumens that the ceiling light should produce. Additionally, if more than one ceiling light is to be installed in the room, that number of ceiling lights can also be entered into the calculator to determine the amount of lumens that each ceiling light should produce.
Another common mistake when installing ceiling lights is incorrectly determining the drop height of the ceiling light. While it is true that the ceiling light should have at least seven feet of clearance above the floor to ensure that individuals has clearance to walk within the installation, the drop height of the ceiling light must also relate to the height of the furnitures in the room. For instance, if the ceiling light is to be installed in a room that also contains a dining table, the height of the pendant will relate to the height of the dining room table.
Such considerations can be accounted for in the calculator to provide recommendations for the drop height of the ceiling light. If more than one ceiling light is to be installed in the room, the calculations for the spacing between each ceiling light will need to be determined. For instance, if two ceiling lights are to be installed in a bedroom, each ceiling light should have enough clearance between itself and the other ceiling light to avoid crowding the bed’s headboard.
Each ceiling light should also clear the bed’s edges. Additionally, if three ceiling lights are to be installed in a kitchen, the same logic apply to those three ceiling lights. Each ceiling light should have even spacing between the lights.
The number of ceiling lights and the length of the installation area can be entered into a calculator to determine the spacing of each ceiling light. Beyond the calculations, there are many architectural feature in common rooms that will impact the type of ceiling light that is installed. For instance, the height of the rooms ceiling may be higher or lower than the height of the ceiling in which the ceiling lights are to be installed.
Additionally, the existing features of a room, such as built-in bookshelves, built-in closets, built-in desks, and immovable furniture will also impact the ceiling light that is eventually installed. Although a ceiling light calculator cannot calculate these variables, it can provide recommendations to the ceiling light designer before they begin to shop for ceiling lights. Many individuals make mistakes with ceiling lights because they treat each rule for ceiling lights independently.
For instance, an individual may select a pendant ceiling light that is sized according to the size of the room in which it will be installed. However, a pendant ceiling light should relate to the height of the table that is in that same area of the room. Additionally, an individual may use the same height for ceiling lights of different heights in the room.
Finally, some individuals may select too many ceiling lights without accounting for the spacing between each of those lights. A ceiling light calculator will account for these different variables in one location so that an individual can review the different factors before installing the ceiling light. The type of ceiling light that is selected will also impact the scale of the ceiling light.
For instance, linear pendant ceiling lights can cover a distance that is much more longer than the diameter of the pendant. Track systems are comprised of a series of ceiling lights rather than one large ceiling light. An individual must be aware of each of these factors in order to first decide on the type and then the number of lights that will be installed in the room.
After the calculator provides recommendations to the individual for the diameter, drop height, and lumen recommendations for the room, other factors regarding the ceiling light will remain to be decided. For instance, the individual will need to decide if the ceiling lights will have dimming capabilities. Additionally, the color of the ceiling light will impact the mood of the room and should be considered in the installation of the lights.
Finally, the individual will want to ensure that the ceiling lights will evenly illuminate the area in which they are to be installed. These remaining factors are up to the individual to decide. However, the calculator will provide recommendations to the individual in each of these remaining factors.
An effective installation will ensure that the ceiling light is installed at the appropriate height, will even illuminate the area in which it is located, and will leave clearance for movement in the area. This recommendation could of been programmed into the calculator so that the individual can achieve this installation result.