🏠 Ceiling Height Calculator
Calculate ideal ceiling height, volume, and HVAC load for any room shape
⚡Quick Presets
📏Room Dimensions
✅ Your Ceiling Height Results
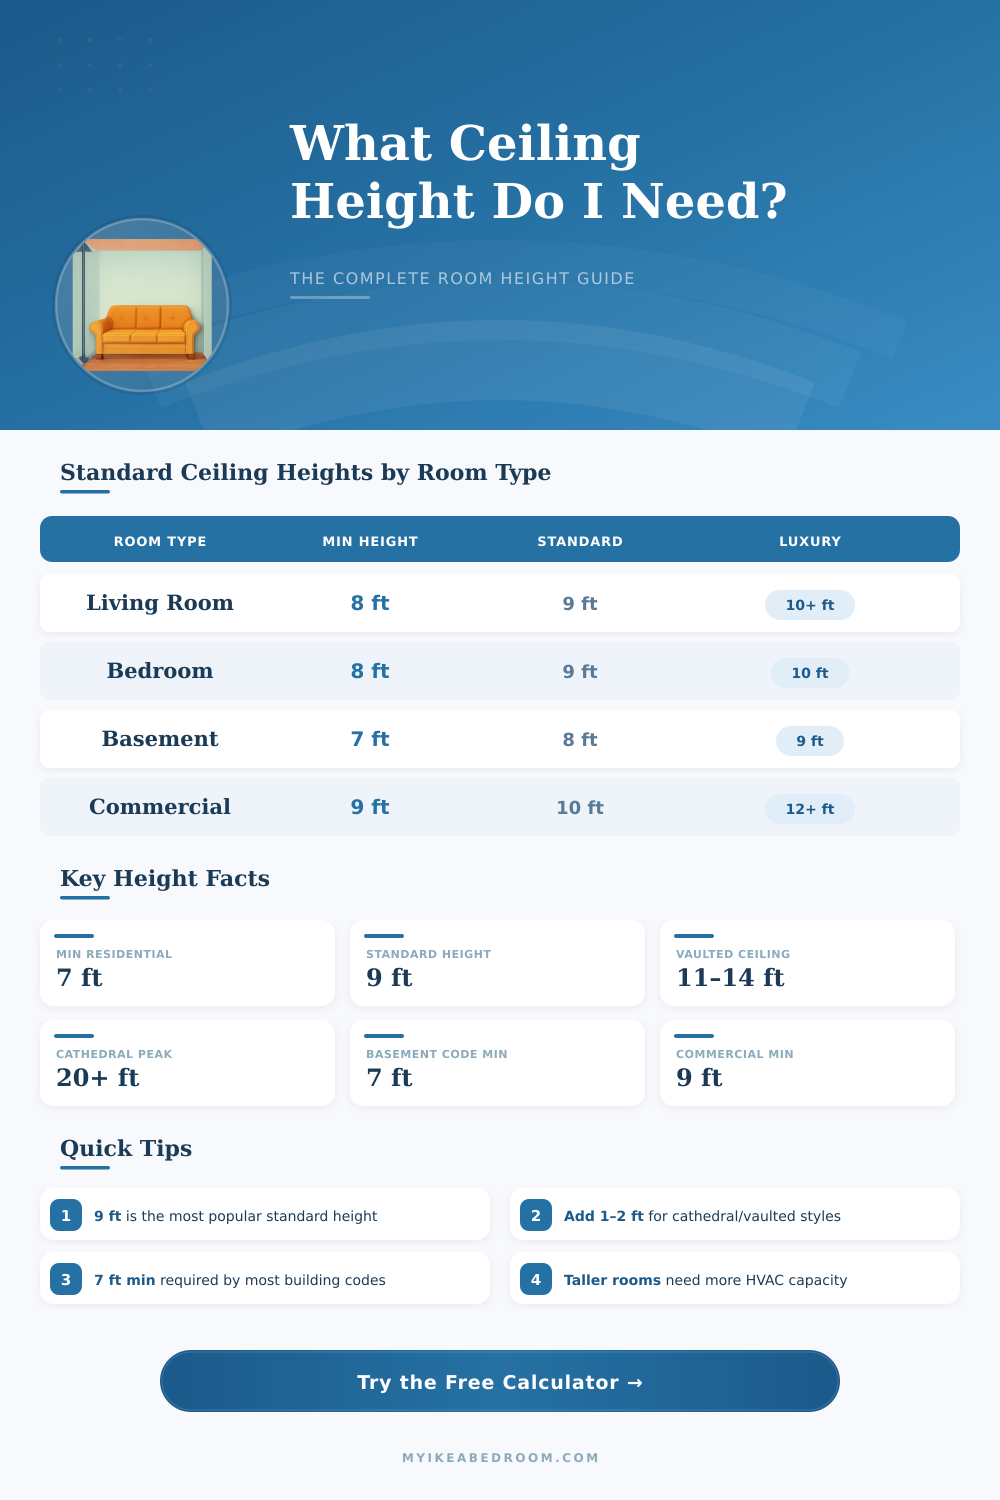
📐Standard Ceiling Heights by Room Type
📊Room Volume by Common Dimensions
| Room Size | 8 ft Ceiling | 9 ft Ceiling | 10 ft Ceiling | 12 ft Ceiling |
|---|---|---|---|---|
| 10 × 10 ft | 800 cu ft | 900 cu ft | 1,000 cu ft | 1,200 cu ft |
| 12 × 14 ft | 1,344 cu ft | 1,512 cu ft | 1,680 cu ft | 2,016 cu ft |
| 15 × 20 ft | 2,400 cu ft | 2,700 cu ft | 3,000 cu ft | 3,600 cu ft |
| 20 × 25 ft | 4,000 cu ft | 4,500 cu ft | 5,000 cu ft | 6,000 cu ft |
| 25 × 30 ft | 6,000 cu ft | 6,750 cu ft | 7,500 cu ft | 9,000 cu ft |
| 50 × 80 ft | 32,000 cu ft | 36,000 cu ft | 40,000 cu ft | 48,000 cu ft |
🌡️HVAC BTU Estimate by Volume (Standard Insulation)
| Room Volume (cu ft) | Cooling (BTU/hr) | Heating (BTU/hr) | ACH Needed |
|---|---|---|---|
| Up to 1,000 | 5,000–6,000 | 6,000–8,000 | 4–6 |
| 1,000–2,000 | 6,000–10,000 | 8,000–14,000 | 4–6 |
| 2,000–4,000 | 10,000–18,000 | 14,000–24,000 | 6–8 |
| 4,000–8,000 | 18,000–36,000 | 24,000–48,000 | 6–10 |
| 8,000–20,000 | 36,000–90,000 | 48,000–120,000 | 8–12 |
| 20,000+ | 90,000+ | 120,000+ | 10–15 |
📐Height Perception & Proportional Ratios
| Room Width | Min Ceiling (1:1.2) | Ideal Ceiling (1:1.5) | Airy Feel (1:2.0) |
|---|---|---|---|
| 10 ft (3.05 m) | 8.3 ft (2.5 m) | 8 ft (2.4 m) | 9 ft (2.7 m) |
| 12 ft (3.66 m) | 8.5 ft (2.6 m) | 9 ft (2.7 m) | 10 ft (3.0 m) |
| 15 ft (4.57 m) | 9 ft (2.7 m) | 10 ft (3.0 m) | 12 ft (3.7 m) |
| 20 ft (6.1 m) | 10 ft (3.0 m) | 12 ft (3.7 m) | 14 ft (4.3 m) |
| 25 ft (7.6 m) | 11 ft (3.4 m) | 12 ft (3.7 m) | 16 ft (4.9 m) |
📐Imperial to Metric Conversions
| Imperial | Metric | Imperial | Metric |
|---|---|---|---|
| 7 ft | 2.13 m | 8 ft | 2.44 m |
| 9 ft | 2.74 m | 10 ft | 3.05 m |
| 11 ft | 3.35 m | 12 ft | 3.66 m |
| 14 ft | 4.27 m | 16 ft | 4.88 m |
| 20 ft | 6.10 m | 24 ft | 7.32 m |
For residential rooms, use 20 BTU per square foot for cooling, then multiply by the insulation factor. Rooms with ceilings above 9 ft require an additional 10–15% BTU capacity per extra foot of height.
Most U.S. residential building codes (IRC) require a minimum ceiling height of 7 ft in habitable rooms and 6 ft 8 in for bathrooms and hallways. Basements used as living space require 7 ft. Always verify with your local jurisdiction before construction.
Ceiling height is a measurement of the distance between the floor and the ceiling in a building. The height of the ceiling in a room determine the amount of space that an individual will feel is present within the room. For example, if the ceiling height in a room is too low, an individual may feel that the space within the room is small.
In contrast, if an individual chooses a ceiling height that is tall, the space within the room will appear more spacious. Not all types of rooms has the same ceiling heights because these spaces within a building can serve different functions. For instance, small apartments often have ceiling heights of eight feet because ceilings of this height are associated with low construction costs and the ability to incorporate standard ceiling fixtures into these apartments.
How to Choose a Ceiling Height
Additionally, ceilings in the height of nine feet create a greater presence within the room, which is helpful for apartments that have large windows or open floor plans. Bedrooms often have ceilings that are eight or nine feet in height because these heights create a feeling of containment within the area where an individual sleeps. Living areas within a home often require ceiling heights of ten feet or more because multiple individuals often use these areas to socialize.
Finally, commercial spaces often have minimum ceiling heights of nine to twelve feet because these areas see high foot traffic from the individuals that use the space. Basements must follow the building codes that are set for residential spaces. Building codes require a minimum ceiling height of seven feet in residential spaces.
In basements, however, codes may allow ceilings to be lower than seven feet, as basements are often used for storage purpose alone. Proportion is another important element when an individual is considering the ceiling height that will be used in a room. Proportion refers to the relationship between the height of the ceiling to the width of the room.
If the rooms that are to be constructed are narrow in width, low ceilings will make the rooms feel like hallways. An increase in ceiling height within these types of narrow rooms will make the rooms feel more balanced within the environment. An individual should aim for a ceiling height that is roughly between one and one and a half times the width of the room.
The use of taller ceilings will increase the volume of the rooms. High volumes of air within these rooms will impact the HVAC system that is used to heat or cool these spaces. If the ceilings within a room are high, the HVAC system will need to work harder to heat the space.
Since heat rises within a room, high ceilings will impact the HVAC system for heating purposes. Additionally, high ceilings will require an increase in the amount of insulation within the space to control the heating load of the space. In order to determine the size of the HVAC system that is required for each of these spaces, an individual must calculate the volume of each space.
An individual can calculate the volume of a space by multiplying the area of the floor by the height of the ceiling. The unit of measurement for volume is in cubic feet. For instance, rooms that are twelve feet in length by fourteen feet in width with a ceiling height of nine feet will have a volume of approximately 1,512 cubic feet.
Additionally, basements that are twenty feet in length by twenty-five feet in width with an eight-foot ceiling will have a volume of 4,000 cubic cubic feet. The higher the volume of air within a space, the higher the capacity of the HVAC unit will need to be to circulate the air. In residential homes, HVAC systems are often required to have four to six air changes per hour.
In commercial spaces, however, HVAC systems are often required to have ten to twelve air changes per hour. Building codes are established for each location within the country. These codes state the minimum height requirements for ceilings within residential spaces.
In order to obtain permits for a construction project, and in order to ensure that a property retains its resale value, these codes must be followed. Most building codes require a minimum height of seven feet for habitable spaces in a home. Some codes, however, allow heights of six feet and eight inches in areas of the home that are used by fewer individuals, such as the bathrooms and hallways.
If the ceiling height of a construction project is lower than the requirements of the building code for the location, the individual that builds those spaces may experience issues with permits for that construction, or the resale value of that property. In most moddern homes, ceilings are constructed to heights of nine feet. A height of nine feet allows for eight-foot doors, and ceilings of this height dont require any structural rework to residential homes.
Finally, vaulted and cathedral ceilings can drop to heights of eleven to fourteen feet. These types of vaulted ceilings, however, will increase the cost of the construction project due to the additional amount of materials that are required to build these types of rooms. The size of the HVAC system that will be used in a space will depend upon the height of the ceilings, as well as the volume of the space.
HVAC systems needs to be sized according to the number of BTUs that are required in relation to the square footage of the area. The BTUs for each space can be adjusted according to the height of the ceilings, as well as the quality of the insulation within the space. If there is poor quality insulation for the space, more BTUs will be required for heating and cooling the area.
The quality of insulation will impact the number of BTUs that are required. HVAC calculators can be used to determine the number of BTUs that are required in the space, the number of tons of cooling that will be required, as well as the number of cubic feet of airflow that will be required in the space. These calculators will use the type of space that will be constructed, as well as the climate in which the space will exist, to determine how many BTUs, tons of cooling, and cubic feet of air movement will be required.
Additionally, the calculator will also determine if the height of the ceilings is appropriate for the construction site. There are a few mistakes that an individual may make in the planning of a construction project that includes the consideration of ceiling height. One mistake is to build spaces with ceilings that are too tall for the desired function of the space.
For instance, if the ceilings are too tall, it can be difficult for an individual to access the lights that may be installed within those ceilings. Additionally, if the ceilings are too tall, there will be an increase in the amount of dust that will accumulate in those spaces. In areas with high levels of humidity, the issues that are caused by high ceilings may be increased.
Issues with heating and cooling the space will be common in these areas, as the heat of the space will collect at the ceiling, while the cold air will remain at the floor. In basements, an individual may try to create cost savings for the construction project by using low ceiling heights. Eight foot ceilings are preferred in basements, however, to the ceiling heights of seven feet, which are required by code for basemnts.
Finally, the ceiling heights in garages are typically seven or eight feet in height. If a garage is to be converted into a living space, though, an increase in the height of the ceilings is required. An individual must make a few trade-offs in relation to the height of the ceilings in a construction project.
For instance, if the individual has a tight budget for the home construction project, a ceiling height of nine feet is a good height to use for the project. At this height, the individual will feel as if there is more space within the rooms, yet the cost of construction will be kept low. In contrast, an individual can also make other trade-offs for the construction project when they choose the height of the ceilings.
For instance, the height of the furnitures in a space may impact the choice of height for the ceilings. Additionally, the lighting plans and acoustics that are to be used within a construction project can impact the choice of height of the ceilings. If the space is to be used for sound movies, for instance, the ceilings will be tall to allow for the sound systems that will be used in those spaces.
Tall spaces, however, will allow for the echo of sound to become stronger within the space during social interactions. There are various ways that the height of the ceilings within a constructed space can be changed. For instance, if an individual decides to install a bulkhead in the space, the height of the ceilings will be lowered.
The individual will have to adjust the size of the rooms within the space according to the lowered ceiling height. Additionally, if the individual decides to expose the beams that are within a loft area of the construction project, the perceived height of the ceilings in those areas will increase. The change in height within the space will affect the volume within that space.
The change to the volume of the space may require an upgrade in the HVAC system that is installed in those areas. Overall, ceiling height within a construction project is a balance between building codes, comfort, cost, and climate.