Ceiling Height Calculator
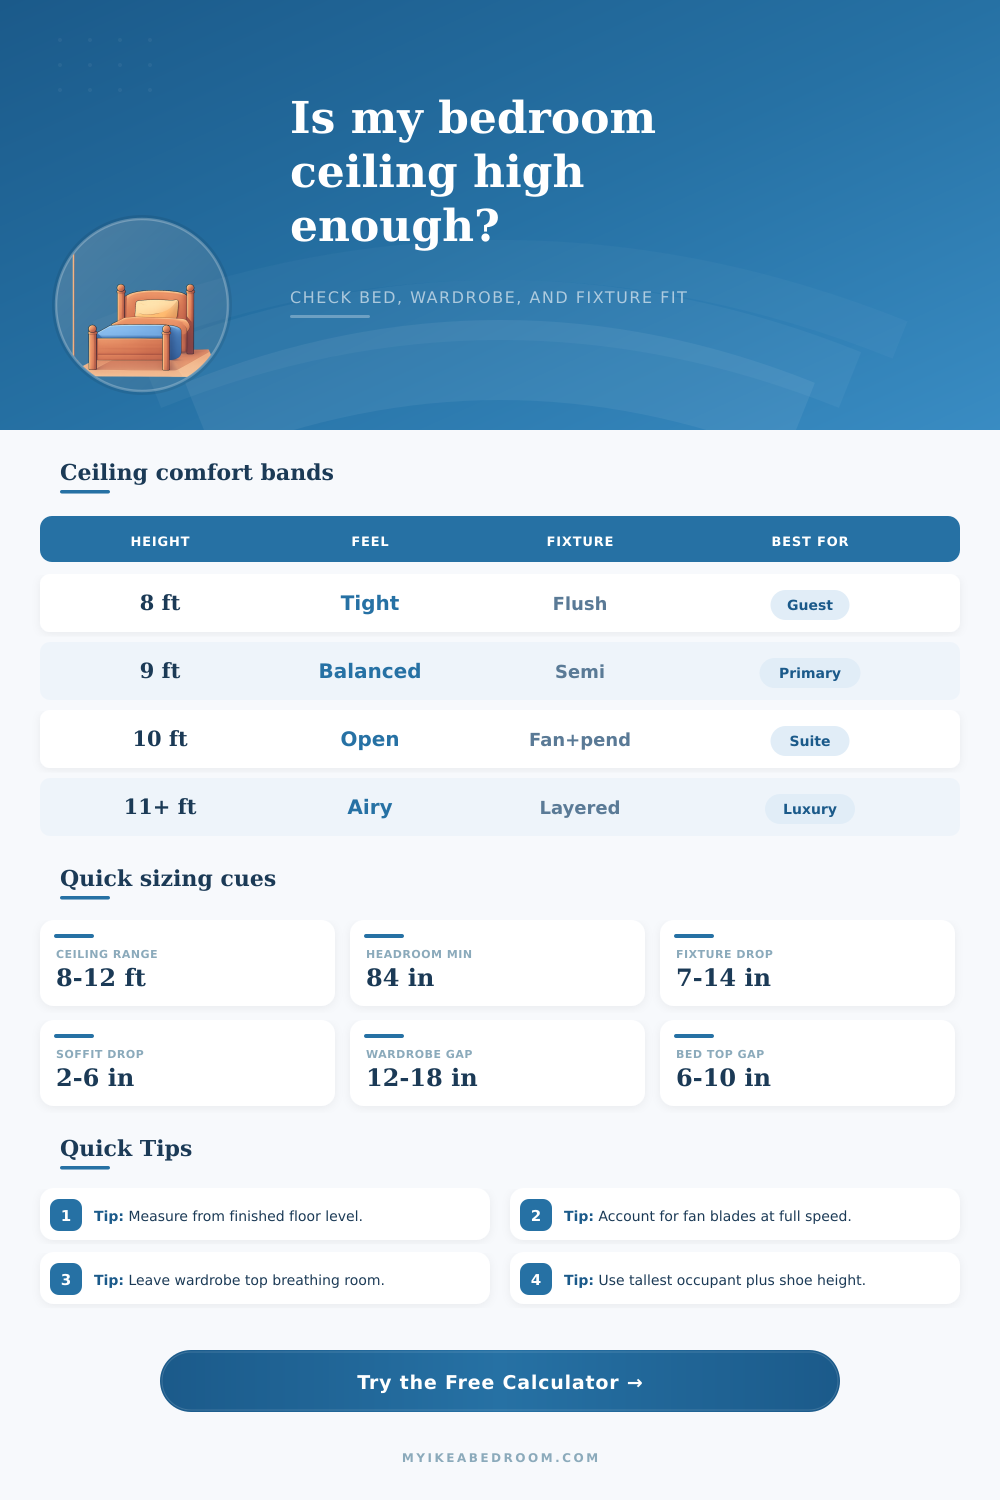
Plan bedroom vertical space for bed profile, wardrobe height, fixture drop, and real headroom before committing to furniture and lighting combinations.
Bedroom presets
Ceiling fit inputs
Full breakdown
Breakdown updates after each run.
Comfort comparison grid
Reference tables
| Tier | Ceiling band | Feel | Fixture strategy |
|---|---|---|---|
| Tight fit | 8.0-8.4 ft | Basic clearance | Flush or shallow semi |
| Balanced | 8.5-9.2 ft | Everyday comfort | Semi-flush or short fan |
| Comfort+ | 9.3-10.0 ft | Open movement | Fan rod or mini pendant |
| Airy | 10.1+ ft | Spacious look | Layered or statement drop |
| Bed style | Typical bed top | Clearance cue | Vertical impact |
|---|---|---|---|
| Platform | 22 in | Lower profile | Easiest fit |
| Standard | 25 in | Baseline | Moderate demand |
| Storage | 28 in | Taller stack | Needs more ceiling |
| Canopy | 80 in post | Frame zone | Highest demand |
| Element | Target | Why | If below |
|---|---|---|---|
| Headroom | 12 in+ | Comfort movement | Use shallower light |
| Wardrobe gap | 12-18 in | Breathing space | Use lower wardrobe |
| Bed to fixture | 60 in+ | Seated safety | Raise fixture drop |
| Soffit reserve | 2-6 in | Avoid false-high read | Subtract in planning |
| Imperial | Metric | Use | Note |
|---|---|---|---|
| 8 ft | 2.44 m | Entry baseline | Compact rooms |
| 9 ft | 2.74 m | Balanced target | Most bedrooms |
| 10 ft | 3.05 m | Comfort plus | Bigger fixtures |
| 12 in | 30.5 cm | Clearance reserve | Good headroom buffer |
Planning tips
Ceiling heights in a bedroom is critical to consider because ceiling height determine the physical space within the bedroom. If the physical space within the bedroom is too small for the furnitures that is to be installed in that bedroom, then the bedroom will feel crowdedly. If you install ceiling lights or ceiling fans in the bedroom, the ceiling height will have to be considered to ensure that the bedroom is safe from potential hazard caused by furniture or fixtures that are too close to the bedrooms sleeping inhabitant.
When determining the ceiling height of a bedroom, it is important to account for the height of the occupants of the bedroom and the height of the furniture that will be placed within the bedroom. The standing headroom in the bedroom has to be considered for the height of the bedrooms occupant. Additionally, it is important to account for the additional height that the occupants add to their height when wearing shoe.
What to Consider for Bedroom Ceiling Height
Therefore, the height of the tallest individual in the bedroom who wear shoes is a measurement that you should of use when determining the height that the bedroom ceiling must be constructed to. In addition to the height of the occupants of the bedroom, the height of the furniture within the bedroom has to be considered. Bed with headboards or drawers underneath the beds will reduce the physical space between the bed and the ceiling.
Wardrobes will also reduce the amount of space within the bedroom between the wardrobe and the ceiling. It is essential that there is enough space within the bedroom above the sleeping furniture, or else the individuals who sleeps within the bedroom will feel as if the room is too small. Additionally, there has to be space within wardrobes within the bedroom to allow for the emptying of clothing and to ensure that the wardrobes dont feel as if they are pressing against the ceiling within the bedroom.
The height of the bedrooms fixture also have to be considered. For instance, ceiling fans has the potential to become a safety hazard for individuals in the bedroom if the ceiling height is too low for the ceiling fan. A specific amount of clearance has to be maintained between the ceiling fan and the sleeping individual.
Flush mount light fixtures is a good option for bedrooms with low ceilings. Flush mount fixtures will remain close to the ceiling within the bedroom. Pendant lights, however, will hang lower from the ceiling, thus requiring more height within the ceiling.
The shape of the bedrooms ceiling can also impact the height of the ceiling. Bedrooms with sloped ceilings has less height within their attic than bedrooms with flat ceilings. Bedrooms with tray ceilings will also have a reduced ceiling height because the tray ceilings extend into the bedroom.
In these instances, it is recommended that you place the bed under the highest part of the sloped ceiling to maximize the headroom for the sleeping individual in the bed. In order to plan a bedroom appropriately, you have to calculate the total vertical stack within the bedroom. The total vertical stack includes the height of the bedrooms floor, the furniture within the bedroom, the height of the lights in the bedroom, and the distance from the floor to the ceiling.
The ceiling height should be measured from the finished floor because the carpet or tile within the bedroom will add to the height of the floor. By measuring the height of the furniture and the height of the light fixture, those dimension can be subtracted from the total height of the ceiling. The remaining height within the bedroom must be maintained as a positive amount to ensure that the bedroom feels more comfortable and safe for the sleeping individual.