🛠 Depth and comfort planning
Stair Tread Depth Calculator
Compare target depth, comfort ratio, cut depth, board yield, and tread area for straight caps, wrap fronts, and retrofit covers.
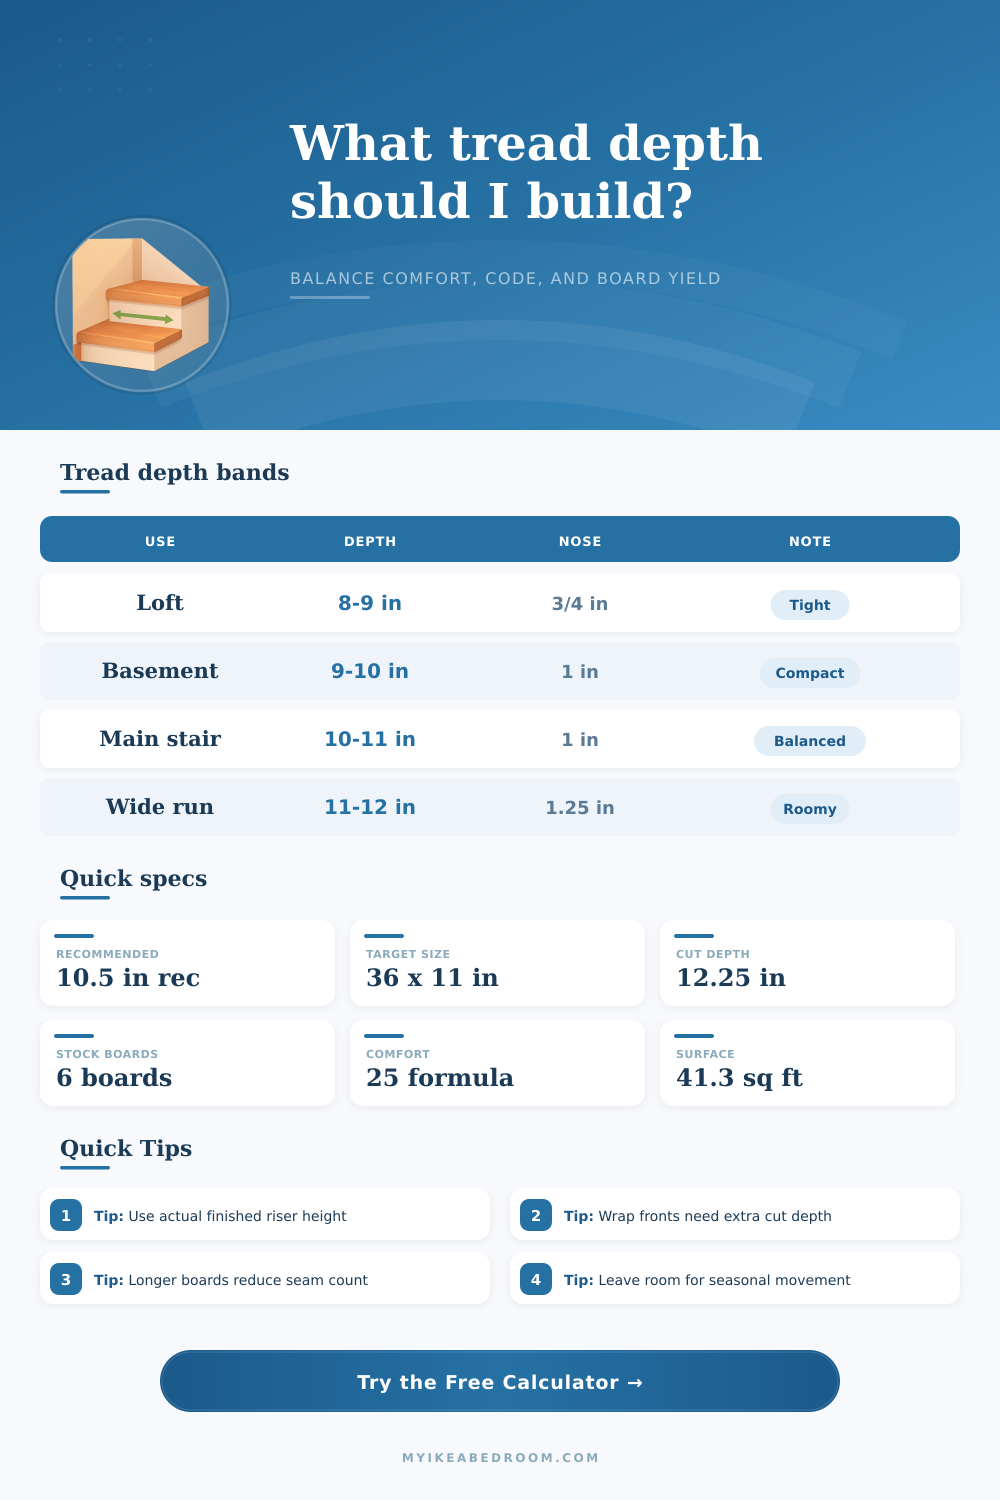
| Use | Depth | Nose | Note |
|---|---|---|---|
| Loft | 8-9 in | 3/4 in | Tight |
| Basement | 9-10 in | 1 in | Compact |
| Main stair | 10-11 in | 1 in | Balanced |
| Wide run | 11-12 in | 1.25 in | Roomy |
| Stock | Cut depth | Strips | Use |
|---|---|---|---|
| 1x12x8 ft | 10.5 in | 8 strips | Solid wood |
| 1x12x10 ft | 10.5 in | 10 strips | Long run |
| 3/4 ply 4x8 | 11 in | 8 strips | Sheet cap |
| 4x10 sheet | 11 in | 10 strips | Wide cap |
| Preset | Count | Material | Boards |
|---|---|---|---|
| Basement | 12 | Pine | 6-8 |
| Loft | 10 | Birch ply | 3-5 |
| Family | 13 | Oak | 7-9 |
| Workshop | 6 | PLY | 2-3 |
Stair tread depth are the distance from the front of one stair to the front of the next stair. You want to choose a stair tread depth that is not too deep or too shallow. If the depth is too shallow, a person may trip while walking down the stairs.
If the depth is too deep, a person will waste energy climbing the stairs. Thus, stair tread depth is an important factor to ensure the comfort of staircase users. Additionally, stair tread depth is a critical factor to ensure the safety of staircase users.
How Deep Should Stair Treads Be
The stair tread depth should be coordinated with the stair riser height. One formula that can help calculate the appropriate relationship between stair tread depth and riser height is to multiply the height of the riser by two; you will add the result of this multiplication to the depth of the stair tread. The result of this calculation will show the total height and depth of the stair; the total should be approximately 25 inches.
If the total of the riser height times two and the stair tread depth is not approximately 25 inches, then the stairs may cause a tired feeling in the legs of the person who climbs the stairs. The average length of a human foot is approximately 10 inches from heel to toe; thus, most building codes requires that each stair tread must be at least 10 to 11 inches deep. Different types of stairs require different depths for the treads.
For instance, the depth of the treads in a basement may be only 9 or 10 inches deep because the available space in a basement are limited. Similarly, loft stairs may only have treads that are 8 or 9 inches deep because the lofts in a building may take up alot of space. However, the main staircase for a family should have a tread depth of 10 or 11 inches to allow for the stairs to be comfortable for the family.
Finally, stairs that exit a house to a porch may have a tread depth of 11 or 12 inches; porches may be required to accommodate the feet of individuals who come to the house with larger feet. The nosing is the portion of the stair tread that extends over the riser of the stair. The depth of the nosing for stairs may be 0.75 inches for stairs like loft stairs but will be 1.25 inches for wider staircases so that the foot of the individual feel the surface of the stair more easily.
Additionally, the type of material for the treads will impact the weight and the cost of the staircase. For instance, if you make the stairs of kiln-dried pine, the cost will be less than if you make the stairs of red oak. Kiln-dried pine is lightweight but less durable than red oak.
However, red oak is more durable but takes more effort to cut to the desired size. If the stair treads are to be made of plywood, large sheets of birch or bamboo may be purchased for the treads. When purchasing the wood for the stair treads, you must consider the amount of waste that will be produced during cutting of the boards.
For standard stair treads, 10 percent extra wood should be purchased. However, if the stairs are to have bullnose edges, 15 percent extra wood should be purchased. Bullnose edges are rounded edges on the stair treads.
The extra wood is needed to allow for the rounding of the edges. In addition to the wood for the treads, individual side returns may be needed; these are the pieces of wood that extend the width of the stair treads; thus, they must also be measured before the purchase of the wood for the treads. The length of the boards that will be purchased will impact the number of seams for the stair treads.
For instance, if you purchase boards that are 96 inches in length, you can purchase a number of 10.5-inch strips of wood; these strips will create 36-inch wide stair treads that has only one seam. If you purchase 10-foot boards, it is possible to eliminate seams on shorter stair treads. Fewer seams in the stairs will create stronger stair treads; fewer seams will also mean that the stair treads are less likely to make squeaking sounds.
Before installing the stairs, it is important to test their comfort. You can test the comfort of the stairs by standing on one leg on a stair tread with the foot flat to evaluate whether the angle of the knee feels natural. Depending on the type of wood that will be used to create the stairs, the wood may expand or contract.
For instance, cedar expands or contracts in response to humidity levels in the environment. Thus, gaps must be allowed for the cedar if those stairs are to be used outdoors. Another factor to consider is the thickness of the material.
0.75-inch thickness is appropriate for pine treads but 1-inch thickness is appropriate for oak stairs so that the oak does not cup under the weight of the feet of individuals walking on the stairs. Finally, another calculation that must be performed is the total weight and total surface area of the stairs. For instance, a set of 12 oak stair treads may weigh approximately 200 pounds.
A set of pine stairs will weigh less than a set of oak stairs. The calculation of the total surface area of the stairs will help determine the amount of finish that will be needed for the treads. For instance, if the surface area of the stairs is 40 square feet, then the amount of finish will need to be at least two gallons of polyurethane.
Finally, an individual should create and walk on a full-scale mockup of only one of the stair treads to ensure that the depth of the treads is correct prior to installing the entire staircase.