🌿 Patio Size Calculator
Size a patio by shape, seating, clearances, and furniture fit so the footprint feels deliberate instead of guessed.
📌Patio presets
Ten real starting points for layout, seating, and shape planning.
📝Patio inputs
Enter the shape first, then refine seating, furniture, clearances, and border width.
📊Patio results
🗣Surface comparison grid
📑Patio reference tables
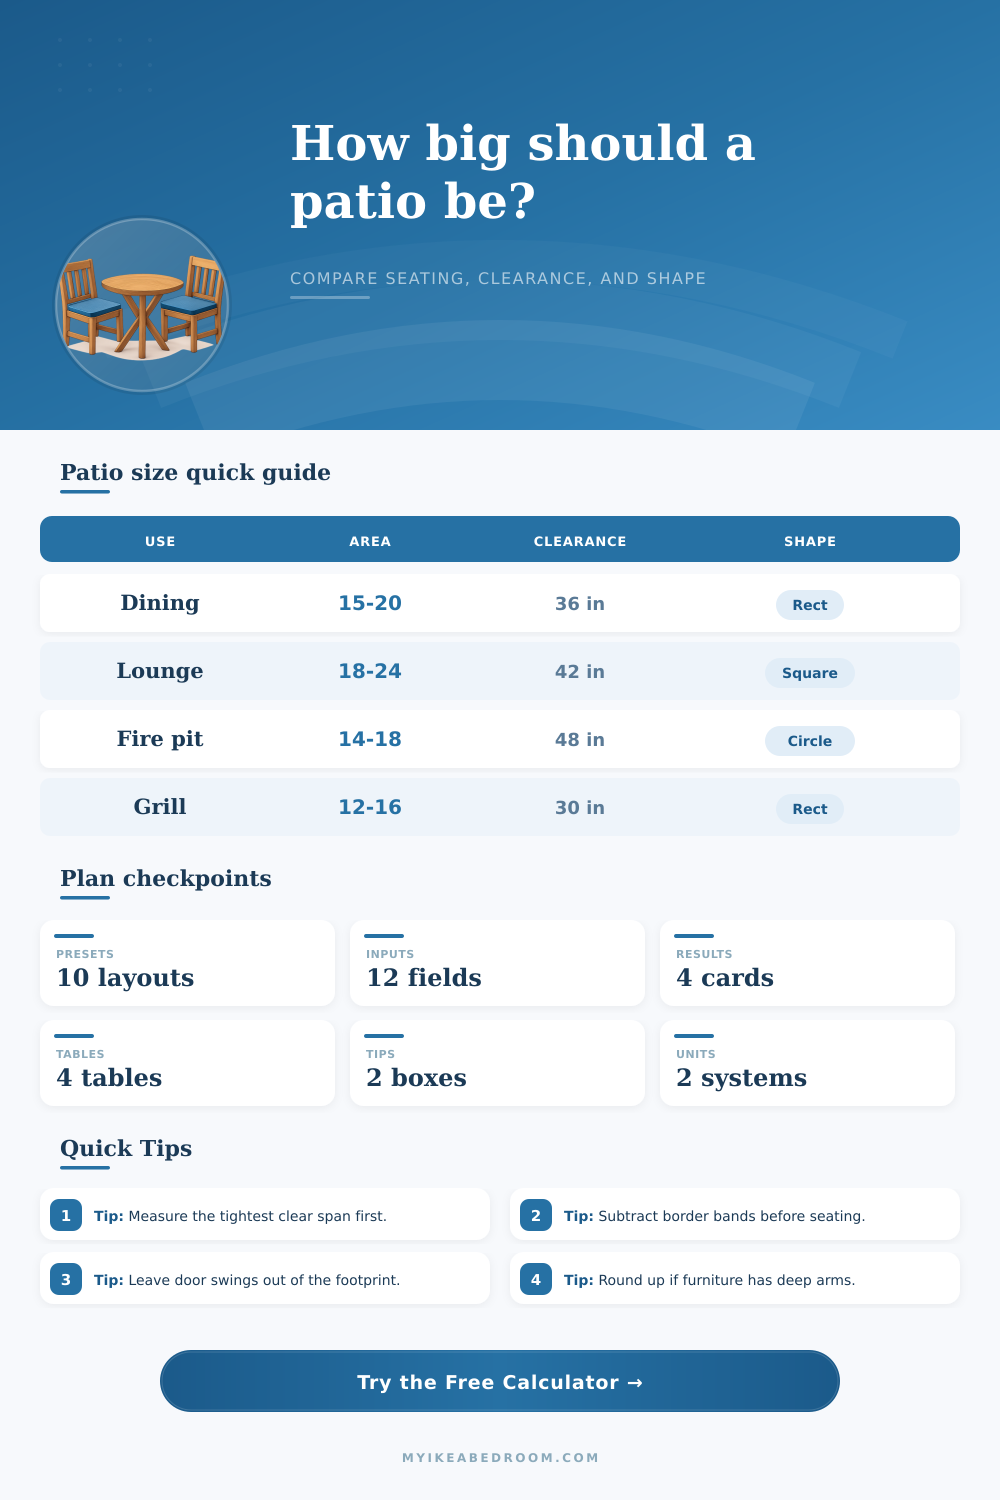
Recommended patio sizes by use and seating count.
| Use | People | Typical area | Shape note |
|---|---|---|---|
| Dining patio | 4-6 | 120-180 sq ft | Rectangular |
| Lounge court | 4-8 | 140-220 sq ft | Square or rect |
| Fire pit ring | 6-8 | 150-210 sq ft | Round core |
| Grill zone | 2-4 | 90-130 sq ft | Long rectangle |
| Garden nook | 2-3 | 60-100 sq ft | Compact square |
Clearance guide for chairs, walkways, and edge zones.
| Zone | Minimum | Comfortable | Why it matters |
|---|---|---|---|
| Chair pullback | 24 in | 36 in | Easy stand and sit |
| Walkway | 36 in | 42 in | Two-way flow |
| Grill edge | 30 in | 48 in | Heat and traffic buffer |
| Wall edge | 18 in | 24 in | Clean boundary line |
| Door swing | 30 in | 36 in | Keep it clear |
Shape math reference for footprint checks.
| Shape | Area formula | Perimeter cue | Best fit |
|---|---|---|---|
| Rectangle | L x W | 2(L+W) | Simple build |
| Square | S x S | 4S | Balanced nook |
| Circle | pi r^2 | pi D | Fire pit ring |
| L-shape | Outer minus notch | Box perimeter | Corner yard |
| U-shape | Outer minus notch | Box plus notch | Wraparound |
Furniture footprint reference for common patio sets.
| Set | Footprint | Seats | Patio note |
|---|---|---|---|
| 2-seat bistro | 4.5 x 4.5 ft | 2 | Compact nook |
| 4-seat dining | 6 x 6 ft | 4 | Daily meals |
| 6-seat dining | 8 x 7.5 ft | 6 | Family zone |
| Sectional lounge | 10 x 7 ft | 5 | Conversation core |
| Fire pit lounge | 10 x 10 ft | 8 | Shared ring |
💡Patio sizing tips
When designing a patio, one must consider more than just the total square footage that the patio should include. Beyond the furniture that you are to place on the patio, there must be enough space for the people who will be moving on the patio, as well as for providing buffers around the furniture. If there isnt enough space for buffers around the furniture, the patio may feel too cramped for those who must use it.
Therefore, it is necessary to calculate the footprint of the furniture that is to be placed on the patio, as well as to provide extra space for the chair to allow for those who will use the patio to move comfortabley. It is necessary to provide space for the chairs to allow those who will use the patio to stand up from there chairs. Therefore, it is recommended to provide 36 inch of space around each chair.
How to Plan Your Patio Size
Should there not be 36 inches provided around each chair, those who use the patio may feel that the furniture is crowding them too much. In addition to providing space for the chairs, the patio should also include walkways that are wide enough for two people to pass each other. If the patio walkways are too narrow for two people to pass each other, it will be impossible for two people to pass each other on the patio.
Thus, it is first necessary to measure the narrowest part of the yard in which the patio is to be built… The narrowest part of the yard will determine the maximum size of the patio that can be built. The shape that the patio is to have will also affect the amount of space that the patio will provide for those who will use it.
For instance, people often build L-shaped patios along the walls of a house or fence, and provide small area for plants to grow. Patios that are constructed in the shape of a U often wrap around a central area within the yard, but require more space than rectangular patios. Patios in the shape of a circle are often created when building areas for fire pits, as all individuals will have an even view of the center of the patio; however, circular patios may result in wasted space if you are to use rectangular patio pavers.
Therefore, patio shapes must be chosen that not only suit the size of the yard in which the patio will be built, but also those that will accommodate the use of the patio. Finally, the size of the furniture that is to be placed on the patio will determine the total size of the patio that is required. A dining room table that is provided for four people will require a certain amount of space to be placed on the patio; however, there will be an additional requirement of space for each chair that is provided for those four individuals.
If the patio chairs include deep arms, there will be an additional requirement of space for each of these chair. Additionally, sectional sofas will take up more space on the patio than individual chair. When determining the size of your furniture for the patio, you should consider the size of the patio itself.
You dont want the patio to be too small for the furniture that you plan to place on it, but you also do not want the patio to be so large that those that lives in the house underuse it. The materials for your patio can also help determine its shape. Pavers are often rectangular in shape and are easy to install in rectangular patterns.
Pouring concrete into different shapes allows for the pavers to be a good choice for individuals who wish to create a curved patio. Additionally, gravel can be used to fill in irregular spaces in the patio area, and people often use gravel for patios that are not meant to be perfect rectangle. Furthermore, the materials that you use should end at the edges of the patio, as these edges will determine how much usable space the patio will have.
Another consideration for your patio is the way in which you will use the patio. If you plan to use the patio for dining, a rectangular layout will be most efficient. If you plan to use the area for lounging, a layout that features square may be the best choice for seating circles.
Finally, if you plan to grill on the patio, you will want to consider creating long, narrow space within the patio. The patio should be planned according to these activities that you would like it to perform. Many people make mistakes when measuring their patios.
For instance, many people do not take into account the swing of a door when measuring the patio. If the door to the patio is likely to swing outward, the door may hit the furniture that is placed on the patio. Another common mistake is to pack the furniture too tightly within the patio itself.
To avoid these mistake, it is best to account for swings of doors and walkways within the patio prior to deciding on the size of the patio. Additionally, many people also need to make room for movement of the furniture, so adding approximately ten percent to the total measurements of the patio will ensure that there is enough space for the furniture to move in and out of the patio area as necessary. Finally, another consideration for the patio is the environment in which the patio exists within the yard.
The location of the sun within the yard can help to determine where shade can be added to the patio. Additionally, the slope of the ground within the yard will help to determine where water will not pool on the patio. Additionally, the idea for the patio can be tested against standard size for patios, such as 12-by-16-foot area for dining tables, or circles of 16-feet in diameter for a fire pit.
By taking these factor into consideration, you can design the patio in a way that is both functional and comfortable for all of those that live in the house and utilize the patio area.