Deck pier sizing worksheet
Deck Footing Size Calculator
Estimate a practical round footing diameter, embedment depth, peak post load, and concrete volume for attached or freestanding decks using beam rows, footing count, deck load, soil, frost, and localized heavy-use zones.
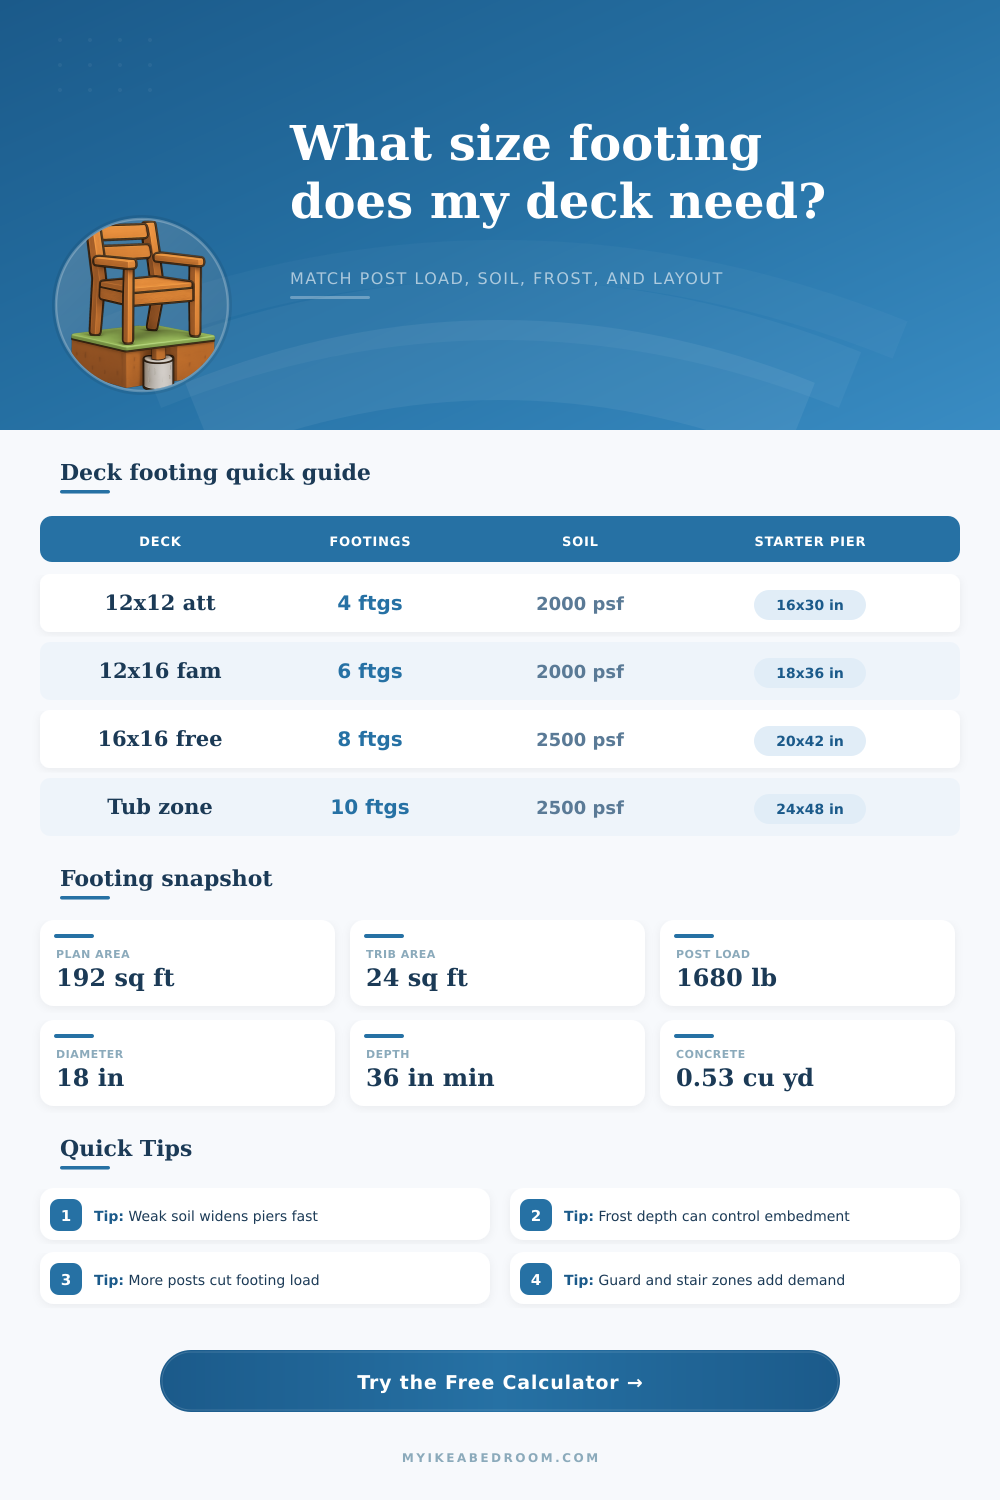
These presets use real planning cases, from small landings to heavier composite or spa-ready decks, so you can compare how width, beam rows, footing count, soil, and load zones change the pier size.
Sizing breakdown
These quick-reference cards show the sizing levers that usually move deck footings the most during planning and permit prep.
Use the comparison cards to see whether you gain more by adding footings, confirming better soil, or reducing the heaviest live-load band.
When building a deck, determining the size of the deck footing is essential. Deck footings are the foundation for the deck and evenly distribute the weight of the deck into the ground. However, if the footings are too small, they cant distribute the weight of the deck proper and can result in the deck sagging or becoming unstable.
The weight of the deck is not evenly distribute to each of the deck footings. Each footing have a designated area of the deck that weighs more on that footing than on the others. This is referred to as a tributary area.
How to Choose the Right Size for Deck Footings
The area of the deck that each footing supports may result in some footings having to support more of the total weight of the deck than the others. For this reason, those footing may need to have a more significant diameter to provide enough support for the area that it has to bear the weight. The type of soil that will support the footings will play a significant role in the weight that each of the footings can support.
Different soil types has different capacities to withstand the weight of the deck. For instance, sandy gravel soils can support a high amount of weight, while clay soil can support less of the total weight. If the soil has a low capacity to support the weight of the deck, the footings must be designed to bear more of the total weight, meaning they must be a larger diameter.
The way in which the house will construct the deck will play a role in the total weight of the footings. For instance, if the deck is constructed on a house, the house will help to support half of the weight of the deck. Thus, only half of the beam and footings will have to support half of the total weight of the deck.
For freestanding decks, though, the footings will have to support the total weight of the deck. Additionally, if there are any increases to the weight on specific parts of the deck, such as a hot tub or stair landing, those footings will have to bear the additional weight of that addition. The type of material used to construct the deck will have an impact on the total weight of the deck.
For instance, if the boards used for the deck are made of pressure-treated lumber, the deck will be lighter than if it were constructed of composite boards. Thus, the use of lighter materials will result in a reduction of the total load on the footing. In addition to the weight of the deck itself, though, the live load of any individual and objects on the deck will have to be accounted for.
If the deck is intended to support large crowds, it will have a higher live load than if it was only to be used for occasional, casual gathering. The presence of frost in the ground where the deck will be constructed will dictate the depth to which the footings must be placed into the ground. In cold regions, the water in the soil expands when it freezes.
This expansion of water in the soil can push against the footings of the deck, potentially leading to instability of the entire deck. To avoid this potential issue with the expansion of water in the soil, the footing should be placed below the frost line in the ground. In regions with different climates, the depth of the frost line will differ.
Thus, it will be important to check the depth of the frost line in the area where the deck will be constructed to ensure that the footing are deep enough to remain stable despite the expansion of water in those regions of the soil. When planning out the deck, it is better to calculate the requirements for each of the heavy zone of the deck rather than calculating the size of the footings based off the average weight of each of the footings. For instance, if there are grill station, guard rails, or planters to be constructed on the deck, each of those areas will exert more of a total load on each of those footing relative to the rest of the deck.
Designing each of those footings to recieve an average load for the deck will not account for the additional load that is exerted on those specific areas. Thus, it will be best to model each of these heavy spots separately so that they have footing of a sufficiently large diameter to support the extra load from those specific areas. Finally, another factor to consider for the footings is the number of footing to the diameter of each of the footings.
Intuitively, increasing the number of footings for the deck will allow each of the footings to bear less of the total weight of the deck. Therefore, each of the footings can potentially be of a smaller diameter. On the other hand, using more footings will increase the amount of excavation and concrete necessary to construct the footings of the deck.
Thus, it will be important to consider all of the mentioned factor when determining the most effective diameter for the footing of the deck.