🏗 Deck Beam Spacing Calculator
Compare beam lines, post spacing, and joist limits for a cleaner deck layout plan.
📋Quick Presets
🔧Deck Inputs
📊Material and Spec Comparison
- Best for short bays
- Fast to frame
- Keep loads modest
- Good mid-span choice
- Works with 16 in joists
- Common project fit
- Stiffer beam line
- Helps wider decks
- Needs solid posts
- Useful for wide layouts
- Helps reduce post count
- Strong planning option
📖Reference Tables
| Joist | 12 in o.c. | 16 in o.c. | 24 in o.c. |
|---|---|---|---|
| 2x6 | 8.3 ft | 7.5 ft | 6.5 ft |
| 2x8 | 11.0 ft | 10.2 ft | 8.9 ft |
| 2x10 | 13.2 ft | 12.4 ft | 10.8 ft |
| 2x12 | 15.2 ft | 14.2 ft | 13.0 ft |
| Beam | Base span | Post span | Use |
|---|---|---|---|
| Single 2x8 | 4.5 ft | 4-5 ft | Short bays |
| Double 2x8 | 6.4 ft | 6-7 ft | Small decks |
| Double 2x10 | 8.1 ft | 7-8 ft | Balanced |
| Triple 2x10 | 9.6 ft | 8-10 ft | Wider runs |
| Use | Load | Factor | Note |
|---|---|---|---|
| Light deck | 40 psf | 1.12 | Modest span |
| Standard | 50 psf | 1.00 | Default case |
| Heavy deck | 60 psf | 0.91 | Denser use |
| Spa deck | 70 psf | 0.85 | Reduce span |
| Species | Factor | Strength | Best use |
|---|---|---|---|
| Douglas fir | 1.00 | Baseline | General |
| Southern pine | 1.08 | Strong | Longer spans |
| SPF | 0.92 | Medium | Common decks |
| Cedar | 0.82 | Light | Shorter bays |
💡Tips
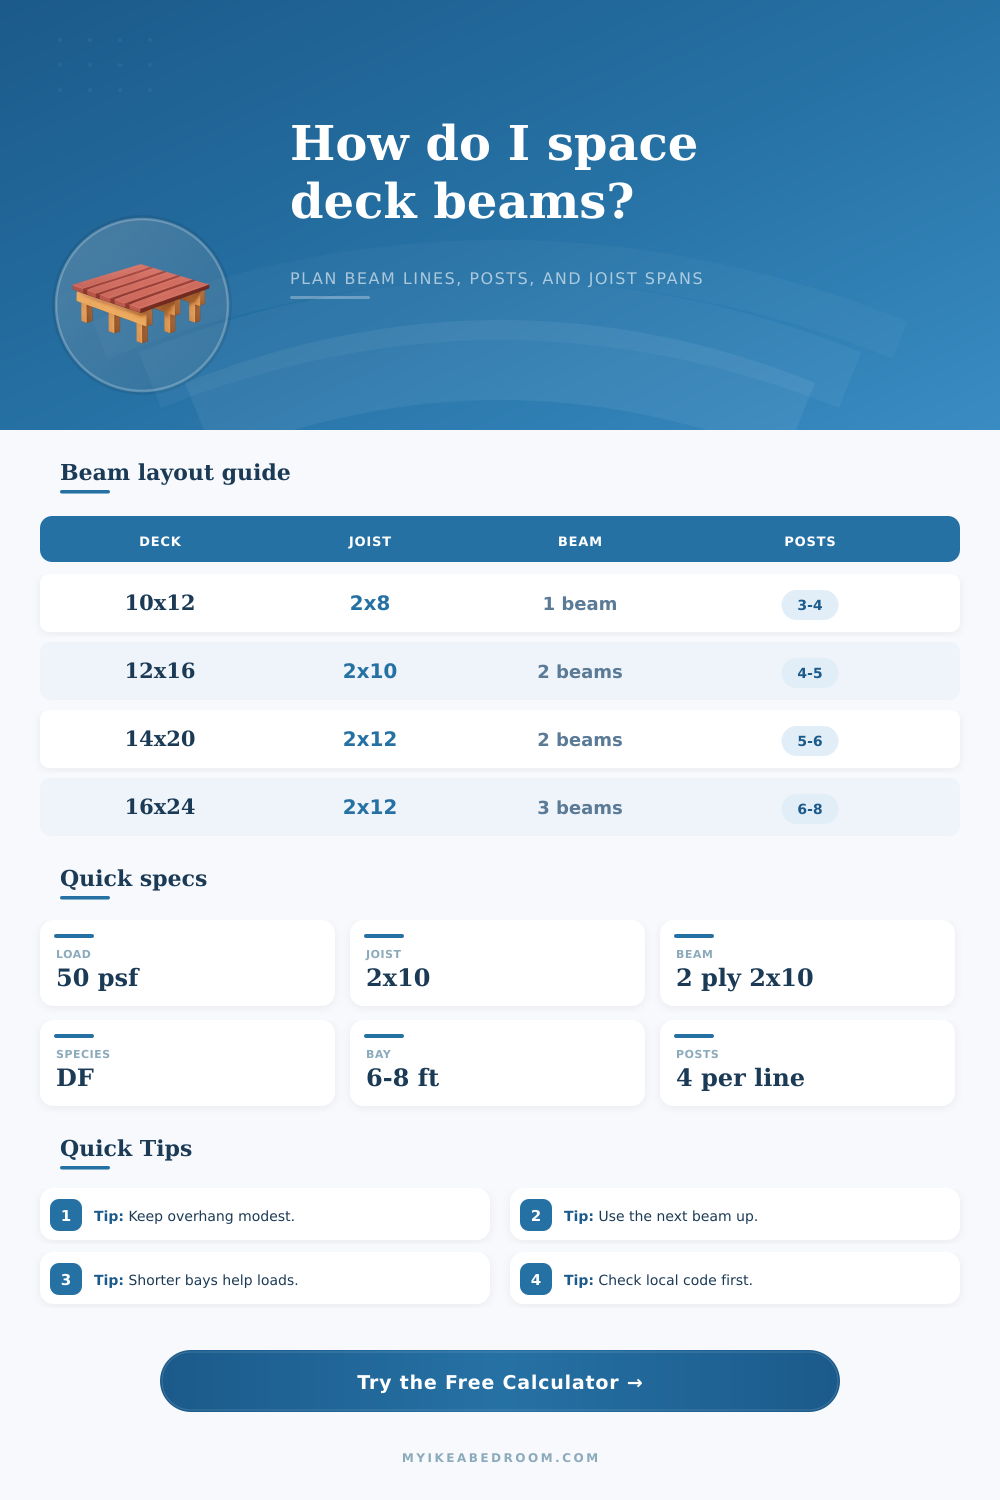
Keep the beam overhang modest so the layout stays efficient and the post count stays predictable.
When the margin gets thin, step up the beam package before you stretch post spacing farther.
When you plan a deck, you must determine the correct spacing for the beam and the joists. Beam spacing is critical to the construction of a deck in that the beams and the joists will distribute the weight of the deck. If you use too few beam, the joists will sag under the weight of the deck.
However, if you use too many beams, you will spend too much time digging post holes for your beam. You want to find a balance in the construction of the joists and beams to ensure that your deck is stable and can support it’s weight. The weight that lands on a deck performs a specific path from the deck boards to the posts.
How to Space Beams and Joists on Your Deck
The weight of the people and the furniture on the deck will push down on the deck boards, but the boards will push that weight onto the joists. The joists will then push that weight to the beams, and the beams will push that weight to the posts. Therefore, the beams and joists on a deck must be spaced appropriate to allow for the transfer of that weight.
Additionally, the type of lumber that is used will impact the amount of weight that a beam or joist can support. For instance, Douglas fir lumber are strong and is a reliabel wood for building decks. However, Southern pine lumber is denser and can span further distance between the deck posts.
Cedar lumber is softer and beams constructed of cedar lumber must be placed closer together to avoid overloading the cedar boards. The size of the joists and the distance that the joists are spaced will also impact the number of beam that are needed for a deck. For instance, 2×8 joists that are placed 16 inches on center can span a distance of 10 feet.
However, 2×12 joists that are placed 12 inches on center can span 14 feet. By increasing the span of the joists, there will be less load on each beam. The depth of the deck, the distance from the house to the edge of the deck, will dictate the number of beams needed for that design.
If the deck is to be attached to the house, a ledger board will be attached to the house that the beams will rest on. In contrast, a freestanding deck will have fewer beam attached to the house. The number of ply that are used in the beam and the depth of the beam determine the size of the beams.
For instance, double 2×10 beams are suitable for decks of medium size because double 2×10 beams can span 8 feet between deck posts. For larger decks, triple 2×10 beams or 4×12 beams may be required. Additionally, the cantilever of the beam, the portion of the beam that extends beyond the last deck post, should be minimized.
For instance, a cantilever of 6 inches is better than a cantilever that extend 2 feet beyond the last post because the large cantilever may upset the balance of the beam. For any planning of a deck, calculating the load that will act upon the deck is necessary. For instance, standard decks can have a load of 50 lbs per square foot.
However, if the deck is to be used to hold a hot tub, the load needs to be 70 lbs per square foot. For such a load, the beams and posts need to be placed closer together on the deck to support such a load. Additionally, if you live in a climate that receives alot of snow, you must consider the additional pounds per square foot that the snow will add to the total load on the deck.
Avoid ignoring the tributary width that the beams will carry. An interior beam will carry half the bay width from each side of the beam. An edge beam will carry the full width of the bay on only one side.
If the beams are too far apart, the deck will deflect under the weight of people and furniture and may bounce when individuals walk on the deck. To avoid this problem, reduce the width of the bay and add more deck posts. Lastly, local building codes and the soil where the deck will be constructed will play a role in the planning of the beams and posts.
For instance, local building codes may state that balconies must have a load capacity of 70 lbs per square foot. Additionally, the soil types impact the way that the posts need to be installed in the ground. For instance, posts will grip differently to clay soil than sand soil.
All connections between the beams and posts must also be sized appropriately. Ignoring the load path of the beams and the size of the connections between the beams and posts can result in sagging beam. To avoid this problem, you should of continue to adjust the size of the beams or the number of posts until you have a safety margin of at least 15% for the load that will act upon the finished deck.